Welcome to your very own private retreat, feels like you're up in the north woods. Back of the house features floor to ceiling windows to enjoy nature and wildlife while you sip your coffee. Nice open kitchen with vaulted ceiling flows into the dining space, right to the living room and cozy family rm with natural fireplace. Primary bedroom with uniquely beautiful stonework, laundry and full remodeled bath ('24) complete your main level. Upstairs you'll find 2 more bedrooms, one with a full bath and loft. Outside you'll find a deck (2021) 1.26ac of peaceful woods, large shed and underground elec fence for dogs. New floors '22, washer/dryer '23, fridge '24, furnace in '20, new well, pump and pressure tank in '18, water heater '19. Also includes tax keys GI00480, GI00482, GI00479, GI00664A.
Active
$399,900
N6790 Tippecanoe TRAIL, Elkhorn, WI 53121
3beds
2,200sqft
Single Family Residence
Built in 1995
1.26 Acres Lot
$391,300 Zestimate®
$182/sqft
$12/mo HOA
What's special
Floor to ceiling windowsLarge shedFull remodeled bath
- 11 days
- 970
- 99
Likely to sell faster than
Zillow last checked:
Listing updated:
Listed by:
Kim Thourot 262-210-1914,
Homestead Realty of Lake Geneva
Source: WIREX MLS,MLS#: 1980600 Originating MLS: Metro MLS
Originating MLS: Metro MLSFacts & features
Interior
Bedrooms & bathrooms
- Bedrooms: 3
- Bathrooms: 2
- Full bathrooms: 2
- Main level bedrooms: 1
Primary bedroom
- Level: Main
- Area: 221
- Dimensions: 17 x 13
Bedroom 2
- Level: Upper
- Area: 221
- Dimensions: 17 x 13
Bedroom 3
- Level: Upper
- Area: 102
- Dimensions: 17 x 6
Bathroom
- Features: Tub Only, Whirlpool, Master Bedroom Bath: Tub/Shower Combo, Shower Stall
Family room
- Level: Main
- Area: 154
- Dimensions: 14 x 11
Kitchen
- Level: Main
- Area: 225
- Dimensions: 15 x 15
Living room
- Level: Main
- Area: 192
- Dimensions: 16 x 12
Heating
- Natural Gas, Forced Air
Cooling
- Central Air
Appliances
- Included: Dishwasher, Disposal, Dryer, Microwave, Oven, Range, Refrigerator, Washer, Water Softener
Features
- High Speed Internet, Pantry, Cathedral/vaulted ceiling, Walk-In Closet(s)
- Windows: Skylight(s)
- Basement: Crawl Space
Interior area
- Total structure area: 2,200
- Total interior livable area: 2,200 sqft
- Finished area above ground: 2,200
- Finished area below ground: 0
Property
Parking
- Parking features: No Garage, 1 Space
Features
- Levels: One and One Half
- Stories: 1
- Patio & porch: Deck
- Has spa: Yes
- Spa features: Bath
- Waterfront features: Deeded Water Access, Water Access/Rights, Lake
- Body of water: Wandawega
Lot
- Size: 1.26 Acres
- Features: Wooded
Details
- Additional structures: Garden Shed
- Parcel number: GI 00483
- Zoning: Res
Construction
Type & style
- Home type: SingleFamily
- Architectural style: Contemporary
- Property subtype: Single Family Residence
Materials
- Wood Siding
Condition
- 21+ Years
- New construction: No
- Year built: 1995
Utilities & green energy
- Sewer: Septic Tank
- Water: Well
- Utilities for property: Cable Available
Community & HOA
Community
- Subdivision: Interlaken
HOA
- Has HOA: Yes
- HOA fee: $147 annually
Location
- Region: Elkhorn
- Municipality: Sugar Creek
Financial & listing details
- Price per square foot: $182/sqft
- Tax assessed value: $176,700
- Annual tax amount: $3,324
- Date on market: 9/14/2026
- Inclusions: Refrigerator, Stove, Microwave, Dishwasher, Washer, Dryer, Water Softener Owned,
- Exclusions: Personal Property Of Seller
Estimated market value
$391,300
$372,000 - $411,000
$2,612/mo
Price history
| Date | Event | Price |
|---|---|---|
| 9/14/2026 | Listed for sale | $399,900+44.1%$182/sqft |
Source:  WIREX MLS #1980600 Report a problem WIREX MLS #1980600 Report a problem | ||
| 4/15/2022 | Sold | $277,500-7.5%$126/sqft |
Source: WIREX MLS #1758793 Report a problem | ||
| 2/18/2022 | Listed for sale | $299,999$136/sqft |
Source: WIREX MLS #1758793 Report a problem | ||
| 2/18/2022 | Pending sale | $299,999$136/sqft |
Source: WIREX MLS #1758793 Report a problem | ||
| 9/28/2021 | Price change | $299,999-6.3%$136/sqft |
Source: WIREX MLS #1758793 Report a problem | ||
| 9/13/2021 | Price change | $319,999-3%$145/sqft |
Source: WIREX MLS #1758793 Report a problem | ||
| 8/19/2021 | Listed for sale | $329,999+94.1%$150/sqft |
Source: WIREX MLS #1758793 Report a problem | ||
| 5/18/2017 | Sold | $170,000-5.5%$77/sqft |
Source: Public Record Report a problem | ||
| 3/9/2017 | Pending sale | $179,900$82/sqft |
Source: @properties #1506411 Report a problem | ||
| 12/3/2016 | Listed for sale | $179,900-4.8%$82/sqft |
Source: @properties #1506411 Report a problem | ||
| 7/8/2011 | Listing removed | $189,000$86/sqft |
Source: Keefe Real Estate #1179135 Report a problem | ||
| 2/26/2011 | Listed for sale | $189,000-1%$86/sqft |
Source: Keefe Real Estate #1179135 Report a problem | ||
| 3/15/2010 | Sold | $191,000+23.2%$87/sqft |
Source: Public Record Report a problem | ||
| 6/6/2005 | Sold | $155,000+1.8%$70/sqft |
Source: Public Record Report a problem | ||
| 3/2/2005 | Sold | $152,200$69/sqft |
Source: Public Record Report a problem | ||
Public tax history
| Year | Property taxes | Tax assessment |
|---|---|---|
| 2025 | $2,736 +11.6% | $176,700 |
| 2024 | $2,452 -3.2% | $176,700 |
| 2023 | $2,532 -3.2% | $176,700 |
| 2022 | $2,616 +2.1% | $176,700 |
| 2021 | $2,561 -2% | $176,700 +20.4% |
| 2020 | $2,613 +2.5% | $146,700 |
| 2019 | $2,548 +12.5% | $146,700 |
| 2018 | $2,265 +6.9% | $146,700 |
| 2017 | $2,120 -2.7% | $146,700 |
| 2016 | $2,179 -9.7% | $146,700 |
| 2015 | $2,412 -5.3% | $146,700 |
| 2014 | $2,546 | $146,700 |
| 2013 | $2,546 | $146,700 |
| 2012 | -- | -- |
| 2011 | -- | -- |
| 2010 | -- | -- |
| 2009 | -- | -- |
| 2008 | -- | -- |
| 2007 | -- | -- |
| 2005 | -- | -- |
| 2004 | -- | -- |
| 2003 | -- | -- |
| 2002 | -- | -- |
| 2001 | -- | -- |
| 2000 | -- | -- |
Find assessor info on the county website
Monthly payment
Est. payment
Payment breakdown
Explore the cost of this home by adjusting the details. Changes won't be saved.Climate risks
Neighborhood: 53121
Nearby schools
Schools provided by the listing agent
- District: Elkhorn Area
Source: WIREX MLS. This data may not be complete. We recommend contacting the local school district to confirm school assignments for this home.
Similar homes
- $420,0004 bd3 ba2.5k sqftN6515 Aspen ROAD, Elkhorn, WI 53121Active
 MLS ID #1969090, Damien Backstrom. WIREX MLS
 - $424,9004 bd3 ba2k sqft645 W Estate COURT, Elkhorn, WI 53121Active
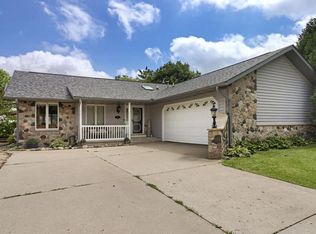 MLS ID #1981069, Maryia Sonday. WIREX MLS
 - $449,9004 bd3 ba2.6k sqftW5180 Jason ROAD, Elkhorn, WI 53121Active
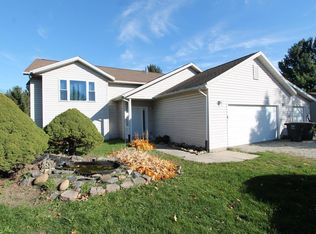 MLS ID #1952830, Marc Chapdelaine. WIREX MLS
 - $399,7003 bd2 ba1.2k sqftN7694 Rendell DRIVE, Elkhorn, WI 53121Active
 MLS ID #1975010, Jerry Kroupa. WIREX MLS
