Skip main navigation
Closed
  • $440,000

    N67W23852 Linda DRIVE, Sussex, WI 53089

    5beds
    2,440sqft
    Single Family Residence
    Built in 1975
    0.29 Acres Lot
    $504,000 Zestimate®
    $180/sqft
    $3,244 Estimated rent

    Home value

    $504,000

    $479,000 - $529,000

    $3,244/mo

    Zestimate® history
    Loading
    Loading...

    Owner options

    List your home for rent

    $3,244/mo

    Rent Zestimate®

    Find your next renter with Zillow Rental Manager. Plus, with online applications, you can quickly screen prospective tenants – for free.

    Learn more

    $3,244/mo

    Rent Zestimate®

    Refinance and save

    $2,238/mo

    Est. payment

    Refinancing to a lower rate could help reduce your monthly payments and save thousands over the life of the loan.

    See today's rates

    $2,238/mo

    Est. payment

    Explore your selling options

    Work with a Zillow partner agent

    Leverage their expertise and Zillow's premium Showcase listings to get your home seen by more buyers.

    Get started

    List with your own agent

    Get your home in front of millions of buyers by listing it on Zillow.

    Learn how to do it

    Sell it yourself

    Take full control of how buyers see your home on Zillow by listing For Sale by Owner (FSBO).

    List your home

    What's special

    Huge garageGame roomLarge walk in showerNaturaquartz countersMassive spaceBeautifully designed kitchenNewer roof
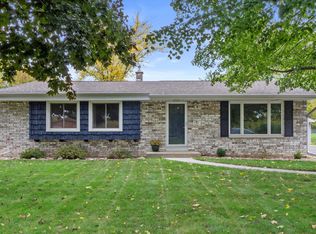
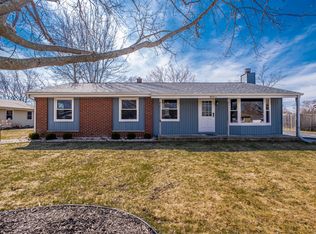
    WOW! Here's the one you've been waiting for! 4-5 bedroom home on a sizable, mature lot. NEW, Beautifully designed kitchen with NaturaQuartz counters and stainless steel appliances. Calming neutral colors throughout. First floor primary bedroom or convert to additional living space. Large walk in shower with timeless marble-look porcelain tile. Commercial washer/dryer included. Finished lower level offers massive space for your furniture, a bar, game room, or whatever you envision. A smart choice with Newer roof, soffits, facia, windows, well maintained furnace, AC, and water heater. Huge garage! Top notch Hamilton schools. Come enjoy all the growing village of Sussex has to offer!

    Zillow last checked:

    Listing updated:

    Listed by:

    Katie Cuda,

    RJ Realty Co. LLC

    Bought with:

    Katie M Cuda

    Source: WIREX MLS,MLS#: 1851603MLS LogoOriginating MLS: Metro MLS

    Facts & features

    Interior

    Bedrooms & bathrooms
    • Bedrooms: 5
    • Bathrooms: 2
    • Full bathrooms: 2
    • Main level bedrooms: 1
    Primary bedroom
    • Level: Main
    • Area: 224
    • Dimensions: 16 x 14
    Bedroom 2
    • Level: Upper
    • Area: 132
    • Dimensions: 11 x 12
    Bedroom 3
    • Level: Upper
    • Area: 110
    • Dimensions: 10 x 11
    Bedroom 4
    • Level: Upper
    • Area: 168
    • Dimensions: 12 x 14
    Bedroom 5
    • Level: Upper
    • Area: 120
    • Dimensions: 12 x 10
    Bathroom
    • Features: Tub Only, Master Bedroom Bath: Walk-In Shower, Master Bedroom Bath, Shower Over Tub
    Dining room
    • Level: Main
    • Area: 99
    • Dimensions: 11 x 9
    Kitchen
    • Level: Main
    • Area: 209
    • Dimensions: 19 x 11
    Living room
    • Level: Main
    • Area: 240
    • Dimensions: 20 x 12
    Heating
    • Natural Gas, Forced Air
    Cooling
    • Central Air
    Appliances
    • Included: Dishwasher, Disposal, Dryer, Microwave, Oven, Range, Refrigerator, Washer, Water Softener Rented, ENERGY STAR Qualified Appliances
    Features
    • High Speed Internet
    • Windows: Low Emissivity Windows
    • Basement: Block,Partially Finished,Sump Pump
    Interior area
    • Total structure area: 2,440
    • Total interior livable area: 2,440 sqft
    • Finished area above ground: 1,815
    • Finished area below ground: 625

    Property

    Parking
    • Total spaces: 2.5
    • Parking features: Garage Door Opener, Attached, 2 Car
    • Attached garage spaces: 2.5
    Features
    • Levels: Two
    • Stories: 2
    Lot
    • Size: 0.29 Acres
    Details
    • Parcel number: SUXV0234024
    • Zoning: RES
    • Special conditions: Arms Length

    Construction

    Type & style
    • Home type: SingleFamily
    • Architectural style: Colonial
    • Property subtype: Single Family Residence
    Materials
    • Brick, Brick/Stone, Vinyl Siding
    Condition
    • 21+ Years
    • New construction: No
    • Year built: 1975

    Utilities & green energy

    • Sewer: Public Sewer
    • Water: Public

    Community & HOA

    Community
    • Subdivision: Sussex Heights
    Location
    • Region: Sussex
    • Municipality: Sussex

    Financial & listing details

    • Price per square foot: $180/sqft
    • Tax assessed value: $450,400
    • Annual tax amount: $4,248
    • Date on market: 9/27/2023
    • Inclusions: Refrigerator, Stove, Microwave, Disposal, Dishwasher, Washer, Dryer
    • Exclusions: Water Softener (Rented), Seller's Personal Property

    Price history

    DateEventPrice
    11/21/2023Sold$440,000+0%$180/sqft
    Source: WIREX MLS #1851603 Report a problem
    10/29/2023Contingent$439,900$180/sqft
    Source: WIREX MLS #1851603 Report a problem
    10/20/2023Price change$439,900-2.2%$180/sqft
    Source: WIREX MLS #1851603 Report a problem
    10/9/2023Price change$449,900-3.2%$184/sqft
    Source: WIREX MLS #1851603 Report a problem
    10/3/2023Price change$464,900-2.1%$191/sqft
    Source: WIREX MLS #1851603 Report a problem
    9/27/2023Listed for sale$474,900+52%$195/sqft
    Source: WIREX MLS #1851603 Report a problem
    7/20/2023Sold$312,500$128/sqft
    Source: Public Record Report a problem

    Public tax history

    YearProperty taxesTax assessment
    2024$5,502 +20.5%$437,200 +24.6%
    2023$4,565 +11.7%$350,800 +14.5%
    2022$4,085 +14%$306,300 +14.9%
    2021$3,583 -2.4%$266,500 +4.5%
    2020$3,669 -0.5%$255,000 +3%
    2019$3,688 -13.4%$247,500
    2018$4,259 -1.7%$247,500 -3.8%
    2017$4,331 +9.8%$257,300 +2.9%
    2015$3,945 +7.4%$250,000 +3%
    2014$3,673 $242,700 +8.9%
    2013$3,673 $222,800
    2012-- $222,800 -4.1%
    2011-- $232,300 -2.3%
    2010$3,969 $237,700 -3.3%
    2009-- $245,700 -2.7%
    2008-- $252,500 +20.6%
    2006-- $209,300
    2005-- $209,300
    2004-- $209,300 +29.4%
    2003-- $161,700
    2002-- $161,700
    2001-- $161,700
    2000-- $161,700
    Find assessor info on the county website

    Neighborhood: 53089

    Nearby schools

    GreatSchools rating
    Schools provided by the listing agent
    • Elementary: Woodside
    • Middle: Templeton
    • High: Hamilton
    • District: Hamilton

    Source: WIREX MLS. This data may not be complete. We recommend contacting the local school district to confirm school assignments for this home.

    Get a cash offer in 3 minutes
    Find out how much your home could sell for in as little as 3 minutes with a no-obligation cash offer.
    Estimated market value
    $504,000
    Get a cash offer in 3 minutes
    Find out how much your home could sell for in as little as 3 minutes with a no-obligation cash offer.
    Estimated market value
    $504,000