Stunning, like-new construction ranch home offers the perfect blend of comfort and style. The nearly 1-acre fenced yard features a new composite deck and a cozy fire pit patio- ideal for outdoor entertaining. Inside, the LR impresses with a striking coffered ceiling, while the gourmet kitchen showcases quartz countertops, a walk-in pantry, and a casual dinette. A formal dining room and private office with French doors adds both sophistication and versatility to the main level. The luxurious primary suite includes a spa-inspired bath with a tiled shower, whirlpool soaking tub, and 2 spacious closets. Two additional bedrooms share a convenient Jack-and-Jill bath. The expansive LL includes an egress window for a 4th bedroom and is plumbed for a full bathroom- ready for your future vision.
Closed
$780,000
N67W27854 Red Oak COURT, Sussex, WI 53089
3beds
2,300sqft
Single Family Residence
Built in 2022
0.94 Acres Lot
$813,100 Zestimate®
$339/sqft
$3,331 Estimated rent
Home value
$813,100
$756,000 - $878,000
$3,331/mo
Zestimate® history
Owner options
List your home for rent
$3,331/mo
Rent Zestimate®
Find your next renter with Zillow Rental Manager. Plus, with online applications, you can quickly screen prospective tenants – for free.
$3,331/mo
Rent Zestimate®
Refinance and save
$4,876/mo
Est. payment
Refinancing to a lower rate could help reduce your monthly payments and save thousands over the life of the loan.
$4,876/mo
Est. payment
Explore your selling options
Work with a Zillow partner agent
Leverage their expertise and Zillow's premium Showcase listings to get your home seen by more buyers.
Get startedList with your own agent
Get your home in front of millions of buyers by listing it on Zillow.
Learn how to do itSell it yourself
Take full control of how buyers see your home on Zillow by listing For Sale by Owner (FSBO).
List your homeWhat's special
Expansive lower levelQuartz countertopsSpa-like bathEgress windowGourmet kitchenWalk-in pantryFenced yard
Zillow last checked:
Listing updated:
Listed by:
Sarah Keily PropertyInfo@shorewest.com,
Shorewest Realtors, Inc.
Bought with:
Jill K Fink
Source: WIREX MLS,MLS#: 1913790 Originating MLS: Metro MLS
Originating MLS: Metro MLSFacts & features
Interior
Bedrooms & bathrooms
- Bedrooms: 3
- Bathrooms: 3
- Full bathrooms: 2
- 1/2 bathrooms: 1
- Main level bedrooms: 3
Primary bedroom
- Level: Main
- Area: 196
- Dimensions: 14 x 14
Bedroom 2
- Level: Main
- Area: 132
- Dimensions: 11 x 12
Bedroom 3
- Level: Main
- Area: 120
- Dimensions: 10 x 12
Bathroom
- Features: Stubbed For Bathroom on Lower, Tub Only, Ceramic Tile, Whirlpool, Master Bedroom Bath: Tub/No Shower, Master Bedroom Bath: Walk-In Shower, Master Bedroom Bath, Shower Stall
Dining room
- Level: Main
- Area: 132
- Dimensions: 11 x 12
Kitchen
- Level: Main
- Area: 275
- Dimensions: 25 x 11
Living room
- Level: Main
- Area: 323
- Dimensions: 17 x 19
Office
- Level: Main
- Area: 132
- Dimensions: 11 x 12
Heating
- Natural Gas, Forced Air
Cooling
- Central Air
Appliances
- Included: Dishwasher, Disposal, Microwave, Range, Refrigerator, ENERGY STAR Qualified Appliances
Features
- Pantry, Walk-In Closet(s), Kitchen Island
- Flooring: Wood
- Windows: Low Emissivity Windows
- Basement: 8'+ Ceiling,Full,Full Size Windows,Radon Mitigation System,Sump Pump
Interior area
- Total structure area: 2,300
- Total interior livable area: 2,300 sqft
Property
Parking
- Total spaces: 3
- Parking features: Garage Door Opener, Attached, 3 Car, 1 Space
- Attached garage spaces: 3
Features
- Levels: One
- Stories: 1
- Patio & porch: Deck, Patio
- Has spa: Yes
- Spa features: Bath
Lot
- Size: 0.94 Acres
Details
- Parcel number: MV 0219029
- Zoning: RES
Construction
Type & style
- Home type: SingleFamily
- Architectural style: Ranch
- Property subtype: Single Family Residence
Materials
- Fiber Cement, Aluminum Trim, Stone, Brick/Stone
Condition
- 0-5 Years
- New construction: No
- Year built: 2022
Utilities & green energy
- Sewer: Septic Tank
- Water: Well
Green energy
- Green verification: Green Built Home Cert, ENERGY STAR Certified Homes
- Energy efficient items: Other
- Construction elements: Recycled Materials
Community & HOA
Community
- Subdivision: Woodland Ridge
Location
- Region: Sussex
- Municipality: Merton
Financial & listing details
- Price per square foot: $339/sqft
- Tax assessed value: $807,100
- Annual tax amount: $6,944
- Date on market: 4/25/2025
- Inclusions: Stove, Refrigerator, Dishwasher, Microwave, Disposal
- Exclusions: Lr Tv & Tv Mount, Shelf Under Tv In Lr, All Curtains/Rods, Front Doorbell Security Cam, Garage Security Cam, Washer, Dryer, Iron Curtain (Rented)
Price history
| Date | Event | Price |
|---|---|---|
| 7/8/2025 | Sold | $780,000-2.5%$339/sqft |
Source:  WIREX MLS #1913790 Report a problem WIREX MLS #1913790 Report a problem | ||
| 6/10/2025 | Contingent | $799,900$348/sqft |
Source: WIREX MLS #1913790 Report a problem | ||
| 6/5/2025 | Listed for sale | $799,900-3%$348/sqft |
Source: WIREX MLS #1913790 Report a problem | ||
| 5/27/2025 | Listing removed | $825,000$359/sqft |
Source: WIREX MLS #1913790 Report a problem | ||
| 5/6/2025 | Price change | $825,000-1.8%$359/sqft |
Source: WIREX MLS #1913790 Report a problem | ||
| 4/25/2025 | Listed for sale | $839,900+9.1%$365/sqft |
Source: WIREX MLS #1913790 Report a problem | ||
| 3/10/2023 | Sold | $769,900$335/sqft |
Source: WIREX MLS #1822814 Report a problem | ||
| 2/21/2023 | Pending sale | $769,900$335/sqft |
Source: WIREX MLS #1822814 Report a problem | ||
| 2/4/2023 | Contingent | $769,900$335/sqft |
Source: WIREX MLS #1822814 Report a problem | ||
| 9/16/2022 | Price change | $769,900-4.3%$335/sqft |
Source: WIREX MLS #1796055 Report a problem | ||
| 8/23/2022 | Price change | $804,900+4.5%$350/sqft |
Source: WIREX MLS #1796055 Report a problem | ||
| 5/2/2022 | Price change | $769,900+0.5%$335/sqft |
Source: WIREX MLS #1772565 Report a problem | ||
| 4/4/2022 | Price change | $765,900+1.3%$333/sqft |
Source: WIREX MLS #1772565 Report a problem | ||
| 3/4/2022 | Price change | $755,900+0.4%$329/sqft |
Source: WIREX MLS #1772565 Report a problem | ||
| 1/28/2022 | Price change | $752,900-2.6%$327/sqft |
Source: WIREX MLS #1772565 Report a problem | ||
| 11/19/2021 | Listed for sale | $772,900+668.3%$336/sqft |
Source: WIREX MLS #1772565 Report a problem | ||
| 9/1/2021 | Sold | $100,600$44/sqft |
Source: Public Record Report a problem | ||
Public tax history
| Year | Property taxes | Tax assessment |
|---|---|---|
| 2024 | $6,697 -0.2% | $644,900 |
| 2023 | $6,713 +164.1% | $644,900 +133.9% |
| 2022 | $2,542 +117.6% | $275,700 +187.2% |
| 2021 | $1,168 -7.3% | $96,000 |
| 2020 | $1,259 +3.1% | $96,000 |
| 2019 | $1,222 | $96,000 |
| 2018 | -- | $96,000 |
| 2017 | $1,426 +33.5% | $96,000 +23.1% |
| 2015 | $1,068 -4.7% | $78,000 |
| 2014 | $1,120 | $78,000 |
| 2013 | $1,120 | $78,000 |
Find assessor info on the county website
Neighborhood: 53089
Nearby homes
- $795,900-- bd-- ba-- sqftN67W27890 Red Oak Ct, Sussex, WI 53089Off Market
- $819,900-- bd-- ba-- sqftN67W27826 Red Oak Ct, Sussex, WI 53089Sold
- $869,9004 bd3 ba2.9k sqftN67W27857 Red Oak Ct, Sussex, WI 53089Sold

- $898,6004 bd3 ba2.5k sqftN67W27819 Red Oak Ct, Sussex, WI 53089Off Market
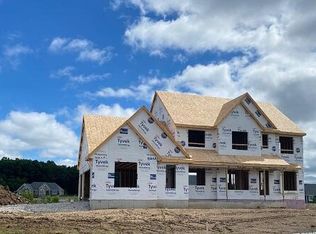
- $819,9004 bd3 ba2.5k sqftN67W27826 Red Oak Ct, Waukesha, WI 53189Sold
- $844,000-- bd-- ba-- sqftN67W27893 Red Oak Ct, Sussex, WI 53089Off Market
- $1,337,100-- bd-- ba-- sqftMoraine Dr, Sussex, WI 53089Off Market
- $914,4004 bd4 ba3.4k sqftN67W27918 Red Oak Ct, Sussex, WI 53089Off Market
Nearby schools
GreatSchools rating
- 10/10Merton Intermediate SchoolGrades: 5-8Distance: 0.5 mi
- 8/10Arrowhead High SchoolGrades: 9-12Distance: 2.8 mi
- 10/10Merton Primary SchoolGrades: PK-4Distance: 0.6 mi
Schools provided by the listing agent
- Elementary: Merton
- High: Arrowhead
- District: Arrowhead Uhs
Source: WIREX MLS. This data may not be complete. We recommend contacting the local school district to confirm school assignments for this home.
Get a cash offer in 3 minutes
Find out how much your home could sell for in as little as 3 minutes with a no-obligation cash offer.
Estimated market value
$813,100
Get a cash offer in 3 minutes
Find out how much your home could sell for in as little as 3 minutes with a no-obligation cash offer.
Estimated market value
$813,100
- Wisconsin
- Waukesha County
- Lisbon
- 53089
- N67W27854 Red Oak COURT
Nearby cities
Nearby zip codes
Other Lisbon Topics
