Discover the perfect blend of country charm, versatility & privacy with this unique 2-acre property tucked away on a peaceful dead-end road. Whether you're looking for multi-generational living, rental income potential or a private homestead, this exceptional property offers endless possibilities. The property features two separate homes. The charming farmhouse offers 3 bedrooms & 2 full bathrooms, combining classic character with comfortable living spaces. A second home includes 2 bedrooms & 1½ bathrooms, making it ideal for guests or rental opportunities. Equestrian enthusiasts will appreciate the spacious barn with seven horse stalls, providing ample room for horses, livestock or additional storage. The private acreage offers plenty of open space for riding, gardening, recreation or simply enjoying the peaceful surroundings. Convenient location between Oconomowoc & Johnson Creek with easy interstate access. Tranquil country living at its best!
Closed
$645,500
N6830/6832 N Farmington, Watertown, WI 53094
5beds
2,421sqft
Single Family Residence
Built in 1956
2.15 Acres Lot
$652,700 Zestimate®
$267/sqft
$2,972 Estimated rent
Home value
$652,700
$600,000 - $711,000
$2,972/mo
Zestimate® history
Owner options
List your home for rent
$2,972/mo
Rent Zestimate®
Find your next renter with Zillow Rental Manager. Plus, with online applications, you can quickly screen prospective tenants – for free.
$2,972/mo
Rent Zestimate®
Refinance and save
$4,455/mo
Est. payment
Refinancing to a lower rate could help reduce your monthly payments and save thousands over the life of the loan.
$4,455/mo
Est. payment
Explore your selling options
Work with a Zillow partner agent
Leverage their expertise and Zillow's premium Showcase listings to get your home seen by more buyers.
Get startedList with your own agent
Get your home in front of millions of buyers by listing it on Zillow.
Learn how to do itSell it yourself
Take full control of how buyers see your home on Zillow by listing For Sale by Owner (FSBO).
List your homeWhat's special
Classic characterCharming farmhouseComfortable living spacesTwo separate homesPeaceful dead-end road
Zillow last checked:
Listing updated:
Listed by:
Peter Gross,
First Weber Inc
Bought with:
SCWMLS Non-Member
South Central Non-Member
Source: SCWMLS,MLS#: 2028208
Facts & features
Interior
Bedrooms & bathrooms
- Bedrooms: 5
- Bathrooms: 4
- Full bathrooms: 3
- 1/2 bathrooms: 1
- Main level bathrooms: 2
Primary bedroom
- Level: Upper
- Area: 256
- Dimensions: 16 x 16
Bedroom 2
- Level: Upper
- Area: 192
- Dimensions: 12 x 16
Bedroom 3
- Level: Main
- Area: 100
- Dimensions: 10 x 10
Bedroom 4
- Level: Main
- Area: 224
- Dimensions: 14 x 16
Bedroom 5
- Level: Main
- Area: 143
- Dimensions: 11 x 13
Kitchen
- Features: Range/Oven, Refrigerator, Dishwasher, Microwave
- Level: Main
- Area: 256
- Dimensions: 16 x 16
Living room
- Level: Main
- Area: 256
- Dimensions: 16 x 16
Heating
- Forced Air
Cooling
- Central Air
Appliances
- Included: Washer, Dryer, Water Softener Included
- Laundry: Main Level
Features
- Walk-In Closet(s), At Least 1 tub, Walk thru bedroom, Ceiling Fan(s), Exhaust Fan, Entrance Foyer, Primary Bath, Other, Second Kitchen
- Windows: Window Coverings
- Basement: Full,Partial,Toilet Only,Laundry hookups
- Has fireplace: No
Interior area
- Total structure area: 2,421
- Total interior livable area: 2,421 sqft
- Finished area above ground: 2,421
Property
Parking
- Total spaces: 2
- Parking features: 2 car, Detached
- Garage spaces: 2
- Has uncovered spaces: Yes
Features
- Levels: One,Two
- Stories: 1
- Patio & porch: Front Porch
- Exterior features: Accessory Dwelling Unit
Lot
- Size: 2.15 Acres
- Features: Rural-not in subdivision, Pasture
Details
- Additional structures: Storage, Barn(s)
- Parcel number: 00807151222002
- Zoning: A1
- Horses can be raised: Yes
Construction
Type & style
- Home type: SingleFamily
- Architectural style: National Folk/Farm,Ranch
- Property subtype: Single Family Residence
Materials
- Vinyl Siding
- Foundation: Poured concrete foundatn
Condition
- Year built: 1956
Utilities & green energy
- Water: Joint well, Well
- Utilities for property: Internet - DSL
Community & HOA
Community
- Security: Carbon Monoxide Detector(s), Smoke Detector(s)
Location
- Region: Watertown
Financial & listing details
- Price per square foot: $267/sqft
- Tax assessed value: $376,800
- Annual tax amount: $436,119
- Date on market: 7/16/2026
- Listing terms: Arms Length
- Inclusions: Both kitchen refrigerators, 2 stoves, 2 microwaves, 2 water softeners, 2 dishwashers, 1 washer, 1 dryer, wood & insulation on barn, 1 EGDO, all window treatments.
- Exclusions: Sellers personal property. 2 propane tanks.
Price history
| Date | Event | Price |
|---|---|---|
| 8/17/2026 | Sold | $645,500-0.7%$267/sqft |
Source: SCWMLS #2028208 Report a problem | ||
| 7/20/2026 | Pending sale | $650,000$268/sqft |
Source: SCWMLS #2028208 Report a problem | ||
| 7/16/2026 | Listed for sale | $650,000$268/sqft |
Source: SCWMLS #2028208 Report a problem | ||
Public tax history
Tax history is unavailable.
Neighborhood: 53094
Nearby homes
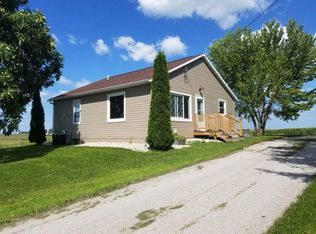
- $460,4002 bd2 ba-- sqftN6832 N Farmington Rd, Watertown, WI 53094Off Market
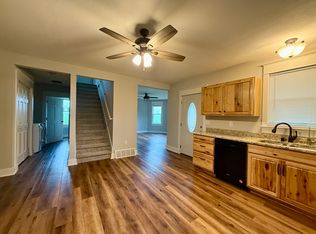
- $645,5003 bd2 ba1.6k sqftN6830 N Farmington Ln, Watertown, WI 53094Sold
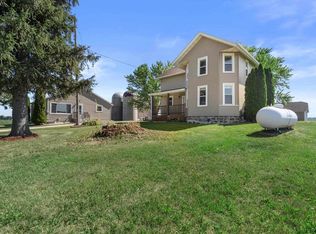
- $645,500-- bd-- ba-- sqftN6830 N Farmington Ln #N6832, Watertown, WI 53094Sold
- $425,300-- bd-- ba-- sqftW2879 Ranch Rd, Watertown, WI 53094Off Market
- $319,700-- bd-- ba-- sqftW2876 Ranch Rd, Watertown, WI 53094Off Market
- $307,400-- bd-- ba-- sqftW2915 Ranch Rd, Watertown, WI 53094Off Market
- $364,0004 bd1 ba1.8k sqftW2946 Ranch Rd, Watertown, WI 53094Off Market
- $487,200-- bd-- ba-- sqftW2985 Ranch Rd, Watertown, WI 53094Off Market
Nearby schools
GreatSchools rating
- 5/10Johnson Creek High SchoolGrades: PK-12Distance: 5.8 mi
Schools provided by the listing agent
- Elementary: Johnson Creek
- Middle: Johnson Creek
- High: Johnson Creek
- District: Johnson Creek
Source: SCWMLS. This data may not be complete. We recommend contacting the local school district to confirm school assignments for this home.
Get a cash offer in 3 minutes
Find out how much your home could sell for in as little as 3 minutes with a no-obligation cash offer.
Estimated market value
$652,700
Get a cash offer in 3 minutes
Find out how much your home could sell for in as little as 3 minutes with a no-obligation cash offer.
Estimated market value
$652,700
- Wisconsin
- Jefferson County
- Watertown
- 53094
- N6830/6832 N Farmington
