Welcome to your turnkey Upper Peninsula retreat! Nestled on 1.7 acres across six village lots--including two undeveloped lots offering exceptional privacy or future expansion opportunities--this updated 1,588 sq. ft., 3-bedroom, 2.25-bath home seamlessly blends modern peace of mind with rustic Northern Michigan charm. Property Highlights include a recently replaced roof, furnace, well, and water pump, plus the rare convenience of natural gas and central air. Originally built in 1974, the home features a beautifully updated layout, a sun-drenched sunroom perfect for year-round relaxation, and a fully finished basement providing extra living space or entertainment options. Ideal for hobbyists, mechanics, or outdoor enthusiasts, the property boasts an attached garage, a versatile workshop with a lean-to, and a spacious barn to store all your recreation gear. Situated in the heart of the U.P., you are just a short drive from world-class attractions including Mackinac Island, Tahquamenon Falls, and the renowned Hiawatha Sportsman's Club. Whether you are searching for a full-time residence, a Northwoods getaway, or an investment with extra buildable acreage, this versatile property is ready for its next owner. Schedule your private showing today!
For sale
$275,000
N6846 Elm St, Engadine, MI 49827
3beds
2,488sqft
Single Family Residence
Built in 1974
1.7 Acres Lot
$277,600 Zestimate®
$111/sqft
$-- HOA
What's special
Attached garageExceptional privacyRecently replaced roofBeautifully updated layoutCentral air
- 43 days
- 489
- 21
Zillow last checked:
Listing updated:
Listed by:
Natalie King 906-477-3158,
COLDWELL BANKER SCHMIDT - CEDARVILLE 906-484-3945
Source: EUPBR,MLS#: 26-884
Facts & features
Interior
Bedrooms & bathrooms
- Bedrooms: 3
- Bathrooms: 3
- Full bathrooms: 2
- 1/2 bathrooms: 1
Bathroom
- Level: Main
- Area: 76.7 Square Feet
- Dimensions: 6.5 x 11.8
Bathroom
- Level: Basement
- Area: 47 Square Feet
- Dimensions: 5 x 9.4
Other
- Level: Main
- Area: 93.45 Square Feet
- Dimensions: 8.9 x 10.5
Game room
- Level: Basement
- Area: 153.4 Square Feet
- Dimensions: 13 x 11.8
Other
- Level: Main
- Area: 195 Square Feet
- Dimensions: 10 x 19.5
Laundry
- Level: Main
- Area: 80.64 Square Feet
- Dimensions: 6.4 x 12.6
Sunroom
- Level: Main
- Area: 256 Square Feet
- Dimensions: 16 x 16
Heating
- Forced Air, Natural Gas
Cooling
- Central Air
Appliances
- Included: Dryer, Gas Range, Refrigerator, Washer
- Laundry: Main Level
Features
- Ceiling Fan(s)
- Windows: Double Pane Windows
- Basement: Full,Walk-Out Access
- Has fireplace: Yes
- Fireplace features: Gas Log
Interior area
- Total structure area: 2,488
- Total interior livable area: 2,488 sqft
- Finished area above ground: 1,588
- Finished area below ground: 900
Property
Parking
- Parking features: RV Access/Parking, Garage Door Opener
- Has garage: Yes
Features
- Levels: Two
- Stories: 2
Lot
- Size: 1.7 Acres
- Features: Corner Lot
Details
- Additional structures: Barn(s), Shed(s)
- Parcel number: 00462000500; 00462001300
Construction
Type & style
- Home type: SingleFamily
- Architectural style: Ranch
- Property subtype: Single Family Residence
Materials
- Vinyl Siding
- Foundation: Block
- Roof: Asphalt
Condition
- Year built: 1974
Utilities & green energy
- Sewer: Septic Tank
- Water: Drilled Well
Community & HOA
Location
- Region: Engadine
Financial & listing details
- Price per square foot: $111/sqft
- Tax assessed value: $74,394
- Annual tax amount: $1,169
- Date on market: 8/26/2026
- Listing terms: Cash,Conventional
Estimated market value
$277,600
$264,000 - $291,000
$2,462/mo
Price history
| Date | Event | Price |
|---|---|---|
| 8/26/2026 | Listed for sale | $275,000$111/sqft |
Source: EUPBR #26-884 Report a problem | ||
Public tax history
| Year | Property taxes | Tax assessment |
|---|---|---|
| 2024 | $1,169 +3.2% | $81,899 +15.5% |
| 2023 | $1,133 +6.1% | $70,882 +29.8% |
| 2022 | $1,068 | $54,592 +30.1% |
| 2020 | -- | $41,969 -5.3% |
| 2018 | $44,300 | $44,300 -2.1% |
| 2017 | -- | $45,262 -18.8% |
| 2016 | -- | $55,765 |
| 2015 | -- | $55,765 +25.2% |
| 2012 | -- | $44,534 -2.8% |
| 2011 | -- | $45,824 |
Find assessor info on the county website
Monthly payment
Est. payment
Payment breakdown
Explore the cost of this home by adjusting the details. Changes won't be saved.Climate risks
Neighborhood: 49827
Similar homes
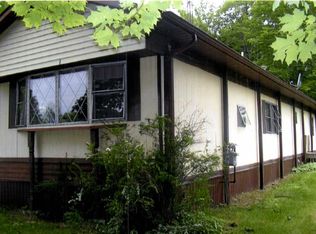
- $269,9004 bd3 ba2.2k sqftN8837 33 #H, Curtis, MI 49820For Sale
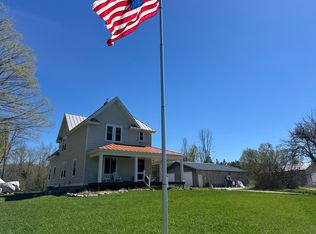 MLS ID #26-345, Marissa Metcalf. EUPBR
 - $288,0003 bd2 ba2.4k sqftW17769 S Curtis Rd, Curtis, MI 49820For Sale
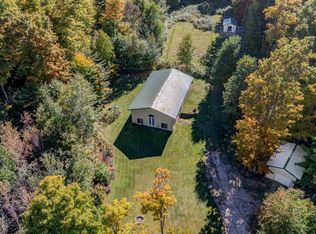
 MLS ID #50212140, DANIELLE WILLIAMS, PREMIER REAL ESTATE, INC.. MiRealSource
 - $289,0004 bd2 ba2.4k sqft17340 Davis St, Curtis, MI 49820For Sale
 MLS ID #26-777, Betsy Pollaski. EUPBR
 - $315,0003 bd2 ba1.4k sqft4662 E County Road 460, Newberry, MI 49868For Sale
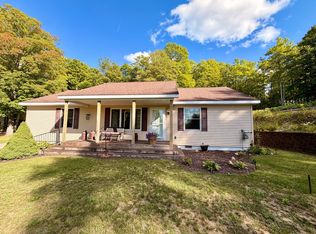 MLS ID #26-925, Marissa Metcalf. EUPBR
 - $387,5006 bd3 ba2.5k sqft16369 W Pine St, Gould City, MI 49838For SaleMLS ID #50204603, TRAVIS WOOD, GROVER REAL ESTATE. MiRealSource
- $350,0002 bd2 ba1.2k sqftW17308 Harrington Rd, Gould City, MI 49838For SaleMLS ID #50221252, LORI KEINATH, KEY REALTY. MiRealSource
- $379,0002 bd2 ba1.6k sqft11983 Middle Beach Rd, Naubinway, MI 49762For Sale
 MLS ID #26026705, Dawn M Mieras, 616 Realty LLC. MichRIC
