Welcome to waterfront living in Castle Rock Gardens! Situated on a Venice-style canal with direct access to Castle Rock Lake, Wisconsin’s 4th largest lake. This furnished 3-bedroom, 2-bath home offers the perfect year-round getaway or full-time residence. Inside, you’ll find a spacious great room centered around a cozy, efficient fireplace to keep you warm during Wisconsin winters. The large dining area is ideal for entertaining, while summer days are best enjoyed on the screened porch overlooking the canal and peaceful evening sunsets. Bring your boat, your seawall is ready, making it easy to head out for a cruise on the lake anytime you like. A 2-car garage provides plenty of storage for vehicles and water toys alike. Opportunities like this are rare on Castle Rock Lake. Call today to schedule your showing!
Sold
$500,000
N6852 Eastside Ct, Mauston, WI 53948
3beds
1,300sqft
Single Family Residence
Built in 1977
8,712 Square Feet Lot
$510,900 Zestimate®
$385/sqft
$1,826 Estimated rent
Home value
$510,900
Estimated sales range
Not available
$1,826/mo
Zestimate® history
Owner options
List your home for rent
$1,826/mo
Rent Zestimate®
Find your next renter with Zillow Rental Manager. Plus, with online applications, you can quickly screen prospective tenants – for free.
$1,826/mo
Rent Zestimate®
Refinance and save
$4,025/mo
Est. payment
Refinancing to a lower rate could help reduce your monthly payments and save thousands over the life of the loan.
$4,025/mo
Est. payment
Explore your selling options
Work with a Zillow partner agent
Leverage their expertise and Zillow's premium Showcase listings to get your home seen by more buyers.
Get startedList with your own agent
Get your home in front of millions of buyers by listing it on Zillow.
Learn how to do itSell it yourself
Take full control of how buyers see your home on Zillow by listing For Sale by Owner (FSBO).
List your homeWhat's special
Zillow last checked:
Listing updated:
Listed by:
Kim K Connors-Johnson,
Castle Rock Realty
Bought with:
Seth S Tully, 94337-94
Castle Rock Realty
Source: SCWMLS,MLS#: 2016254
Facts & features
Interior
Bedrooms & bathrooms
- Bedrooms: 3
- Bathrooms: 2
- Full bathrooms: 2
- Main level bathrooms: 2
Primary bedroom
- Level: Main
- Area: 154
- Dimensions: 14 x 11
Bedroom 2
- Level: Main
- Area: 144
- Dimensions: 12 x 12
Bedroom 3
- Level: Main
- Area: 120
- Dimensions: 12 x 10
Dining room
- Level: Main
- Area: 225
- Dimensions: 15 x 15
Kitchen
- Features: Freezer, Microwave, Range/Oven, Refrigerator
- Level: Main
- Area: 108
- Dimensions: 12 x 9
Living room
- Level: Main
- Area: 529
- Dimensions: 23 x 23
Heating
- Forced Air, Other Heating/Cooling
Cooling
- Central Air, Other Heating/Cooling
Appliances
- Included: Washer, Dryer, Water Softener Included
- Laundry: Main Level
Features
- Basement: None
- Number of fireplaces: 1
- Fireplace features: 1 fireplace, Wood Burning
Interior area
- Total structure area: 1,300
- Total interior livable area: 1,300 sqft
- Finished area above ground: 1,300
Property
Parking
- Total spaces: 2
- Parking features: 2 car, Attached, Garage Door Opener
- Attached garage spaces: 2
- Has uncovered spaces: Yes
Features
- Levels: One
- Stories: 1
- Patio & porch: Patio, Screened Porch
- On waterfront: Yes
- Waterfront features: Boat Slip, Channel, Waterfront, Lake Front, Water ski lake
- Body of water: Castle Rock
- Frontage length: Waterfront: 58
Lot
- Size: 8,712 Square Feet
- Features: Cul-De-Sac, Rural-in subdivision, Subject Shoreland Zoning
Details
- Parcel number: 290122191
- Zoning: Resi
- Special conditions: Restrictions/Covenants
Construction
Type & style
- Home type: SingleFamily
- Architectural style: Log Home,Ranch
- Property subtype: Single Family Residence
Materials
- Log
Condition
- Year built: 1977
Utilities & green energy
- Sewer: Non-Municipal/Prvt dispos
- Water: Well
- Utilities for property: Internet - DSL, Internet - Satellite/Dish
Community & HOA
Community
- Subdivision: Castle Rock Gardeens
HOA
- HOA fee: $500 annually
Location
- Region: Mauston
Financial & listing details
- Price per square foot: $385/sqft
- Tax assessed value: $290,200
- Annual tax amount: $4,278
- Date on market: 2/9/2026
- Listing terms: Arms Length
- Inclusions: All appliances, most furnishings, and most decor.
- Exclusions: 2 antique dressers, 1 cedar chest (1 piece in each bedroom)
Price history
| Date | Event | Price |
|---|---|---|
| 3/31/2026 | Sold | $500,000+2.1%$385/sqft |
Source: SCWMLS #2016254 Report a problem | ||
| 2/15/2026 | Contingent | $489,950$377/sqft |
Source:  WIREX MLS #2016254 Report a problem WIREX MLS #2016254 Report a problem | ||
| 2/9/2026 | Listed for sale | $489,950$377/sqft |
Source: WIREX MLS #2016254 Report a problem | ||
Public tax history
| Year | Property taxes | Tax assessment |
|---|---|---|
| 2024 | $4,938 +2.1% | $290,200 |
| 2023 | $4,838 -2.7% | $290,200 |
| 2022 | $4,972 +13.7% | $290,200 +42% |
| 2021 | $4,372 -5.5% | $204,400 |
| 2020 | $4,626 -13.6% | $204,400 -17% |
| 2019 | $5,356 +18.9% | $246,400 |
| 2018 | $4,507 -0.3% | $246,400 |
| 2017 | $4,520 -17.6% | $246,400 |
| 2016 | $5,482 | $246,400 |
| 2015 | $5,482 +27.6% | $246,400 -3.4% |
| 2014 | $4,297 -11.7% | $255,100 |
| 2013 | $4,869 -9.8% | $255,100 |
| 2012 | $5,400 -9.4% | $255,100 -4.5% |
| 2010 | $5,963 | $267,100 |
Find assessor info on the county website
Neighborhood: 53948
Nearby homes
- $409,9003 bd2 ba1.7k sqftN6856 Eastside Ct, Mauston, WI 53948Off Market
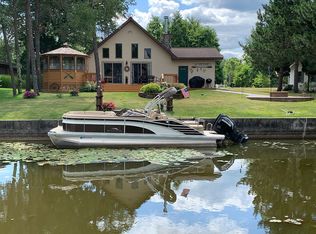
- $483,000-- bd-- ba-- sqftW4204 Big Oak Dr, Mauston, WI 53948Off Market
- $443,100-- bd-- ba-- sqftN6860 Eastside Ct, Mauston, WI 53948Off Market
- $306,100-- bd-- ba-- sqftN6851 Eastside Ct, Mauston, WI 53948Off Market
- $482,1004 bd2 ba1.9k sqftW4196 Big Oak Dr, Mauston, WI 53948Off Market
- $363,900-- bd-- ba-- sqftW4190 Big Oak Dr, Mauston, WI 53948Off Market
- $716,700-- bd-- ba-- sqftW4174 Big Oak Dr, Mauston, WI 53948Off Market
- $484,500-- bd-- ba-- sqftW4182 Big Oak Dr, Mauston, WI 53948Off Market
Nearby schools
GreatSchools rating
- 6/10Mauston Montessori Charter SchoolGrades: PK-5Distance: 8.9 mi
- 4/10Lemonweir AcademyGrades: 6-12Distance: 8.9 mi
- 5/10Olson Middle SchoolGrades: 6-8Distance: 8.8 mi
Schools provided by the listing agent
- Elementary: West Side
- Middle: Olson
- High: Mauston
- District: Mauston
Source: SCWMLS. This data may not be complete. We recommend contacting the local school district to confirm school assignments for this home.
Sell for more on Zillow
Get a Zillow Showcase℠ listing at no additional cost and you could sell for .
$510,900
2% more
+$10,218
With Zillow Showcase(estimated)
$521,118
Sell for more on Zillow
Get a Zillow Showcase℠ listing at no additional cost and you could sell for .
$510,900
2% more
+$10,218
With Zillow Showcase(estimated)
$521,118
- Wisconsin
- Juneau County
- Mauston
- 53948
- N6852 Eastside Ct
