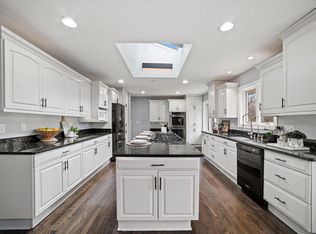
CAR ENTHUSIASTS, HOBBYISTS, AND ENTREPRENEURS WILL APPRECIATE THE ATTACHED 2-CAR GARAGE, ADDITIONAL HEATED 2.5-CAR GARAGE, AND INCREDIBLE WORKSHOP BELOW. Discover a rare retreat in sought-after Thousand Oaks, where nature, craftsmanship, and versatility come together. Set among towering, mature trees with abundant wildlife, this beautifully maintained home offers access to a private shared pond perfect for fishing, winter ice skating or just relaxing. Inside, quartz kitchen countertops, Corian bath surfaces, and rich maple hardwood floors create timeless appeal. The finished lower-level features stunning oak Craftsman detailing, an expansive recreation room, and a large bonus space. Recent updates include new well pump and water heater (2025), well tank (2023), and A/C (2021).
Closed
$810,000
N68W26546 Wilderness WAY, Lisbon, WI 53089
3beds
3,212sqft
Single Family Residence
Built in 1991
1.22 Acres Lot
$810,200 Zestimate®
$252/sqft
$4,286 Estimated rent
Home value
$810,200
$770,000 - $851,000
$4,286/mo
Zestimate® history
Owner options
List your home for rent
$4,286/mo
Rent Zestimate®
Find your next renter with Zillow Rental Manager. Plus, with online applications, you can quickly screen prospective tenants – for free.
$4,286/mo
Rent Zestimate®
Refinance and save
$5,311/mo
Est. payment
Refinancing to a lower rate could help reduce your monthly payments and save thousands over the life of the loan.
$5,311/mo
Est. payment
Explore your selling options
Work with a Zillow partner agent
Leverage their expertise and Zillow's premium Showcase listings to get your home seen by more buyers.
Get startedList with your own agent
Get your home in front of millions of buyers by listing it on Zillow.
Learn how to do itSell it yourself
Take full control of how buyers see your home on Zillow by listing For Sale by Owner (FSBO).
List your homeWhat's special
Stunning oak craftsman detailingFinished lower-levelIncredible workshop belowExpansive recreation roomRich maple hardwood floorsQuartz kitchen countertopsCorian bath surfaces
Zillow last checked:
Listing updated:
Listed by:
Brenda Keene 262-893-6613,
Keene Realty Group
Bought with:
Richard Lepine
Source: WIREX MLS,MLS#: 1966751 Originating MLS: Metro MLS
Originating MLS: Metro MLSFacts & features
Interior
Bedrooms & bathrooms
- Bedrooms: 3
- Bathrooms: 4
- Full bathrooms: 3
- 1/2 bathrooms: 1
Primary bedroom
- Level: Upper
- Area: 280
- Dimensions: 20 x 14
Bedroom 2
- Level: Upper
- Area: 144
- Dimensions: 12 x 12
Bedroom 3
- Level: Upper
- Area: 144
- Dimensions: 12 x 12
Bathroom
- Features: Shower on Lower, Tub Only, Ceramic Tile, Master Bedroom Bath: Tub/No Shower, Master Bedroom Bath: Walk-In Shower, Master Bedroom Bath, Shower Over Tub, Shower Stall
Dining room
- Level: Main
- Area: 144
- Dimensions: 12 x 12
Family room
- Level: Main
- Area: 252
- Dimensions: 18 x 14
Kitchen
- Level: Main
- Area: 132
- Dimensions: 12 x 11
Living room
- Level: Main
- Area: 224
- Dimensions: 16 x 14
Heating
- Natural Gas, Forced Air, In-floor, Radiant
Cooling
- Central Air
Appliances
- Included: Dishwasher, Dryer, Range, Refrigerator, Washer, Water Softener
Features
- High Speed Internet, Cathedral/vaulted ceiling, Walk-In Closet(s)
- Flooring: Wood
- Basement: 8'+ Ceiling,Block,Finished,Full,Full Size Windows,Sump Pump,Walk-Out Access
Interior area
- Total structure area: 3,212
- Total interior livable area: 3,212 sqft
- Finished area above ground: 2,270
- Finished area below ground: 942
Property
Parking
- Total spaces: 4.5
- Parking features: Basement Access, Garage Door Opener, Heated Garage, Attached, 4 Car, 1 Space
- Attached garage spaces: 4.5
Features
- Levels: Two
- Stories: 2
- Patio & porch: Deck
- Has view: Yes
- View description: Water
- Has water view: Yes
- Water view: Water
- Waterfront features: Pond
Lot
- Size: 1.22 Acres
- Features: Wooded
Details
- Additional structures: Garden Shed
- Parcel number: LSBT0222015
- Zoning: RES
Construction
Type & style
- Home type: SingleFamily
- Architectural style: Colonial
- Property subtype: Single Family Residence
Materials
- Brick, Brick/Stone, Wood Siding
Condition
- 21+ Years
- New construction: No
- Year built: 1991
Utilities & green energy
- Sewer: Septic Tank
- Water: Well
- Utilities for property: Cable Available
Community & HOA
Community
- Subdivision: Thousand Oaks
Location
- Region: Lisbon
- Municipality: Lisbon
Financial & listing details
- Price per square foot: $252/sqft
- Tax assessed value: $529,400
- Annual tax amount: $4,856
- Date on market: 6/11/2026
- Inclusions: Stove, Refrigerator, Dishwasher, Washer, Dryer, Water Softener (Owned), Window Treatments, Dining Room Table And 6 Chairs
- Exclusions: Seller's Personal Property, Attached Cabinets In Workshop, Dust Collection Unit And Air Compressor Lines In Workshop, T.V. Mounts, Sauna, Fossil Rock Located In Front Yard, Racks And Hooks For The Garden Tools In The Garage.
Price history
| Date | Event | Price |
|---|---|---|
| 8/19/2026 | Sold | $810,000-1.2%$252/sqft |
Source:  WIREX MLS #1966751 Report a problem WIREX MLS #1966751 Report a problem | ||
| 7/20/2026 | Pending sale | $819,900$255/sqft |
Source: WIREX MLS #1966751 Report a problem | ||
| 6/23/2026 | Price change | $819,900-1.2%$255/sqft |
Source: WIREX MLS #1966751 Report a problem | ||
| 6/11/2026 | Listed for sale | $829,900$258/sqft |
Source: WIREX MLS #1966751 Report a problem | ||
Public tax history
| Year | Property taxes | Tax assessment |
|---|---|---|
| 2024 | $4,518 +4.8% | $415,800 |
| 2023 | $4,311 +8.2% | $415,800 +0.4% |
| 2022 | $3,986 -1.4% | $414,300 |
| 2021 | $4,044 -1.9% | $414,300 +32.8% |
| 2020 | $4,123 +1% | $311,900 |
| 2019 | $4,083 -14.4% | $311,900 +0.6% |
| 2018 | $4,771 -5.2% | $309,900 |
| 2017 | $5,031 +9.8% | $309,900 |
| 2015 | $4,582 +1.5% | $309,900 |
| 2014 | $4,514 | $309,900 |
| 2013 | $4,514 | $309,900 -9.3% |
| 2012 | -- | $341,700 |
| 2011 | -- | $341,700 |
| 2010 | $4,740 | $341,700 |
| 2009 | -- | $341,700 |
| 2008 | -- | $341,700 |
| 2006 | -- | $341,700 +52.2% |
| 2005 | -- | $224,500 |
| 2004 | -- | $224,500 |
| 2003 | -- | $224,500 |
| 2002 | -- | $224,500 |
| 2001 | -- | $224,500 |
| 2000 | -- | $224,500 |
Find assessor info on the county website
Neighborhood: 53089
Nearby homes
- $585,0003 bd3 ba2.5k sqftN68W26510 Wilderness Way, Lisbon, WI 53089Sold
- $585,700-- bd-- ba-- sqftN68W26578 Wilderness Way, Lisbon, WI 53089Off Market
- $562,0004 bd2 ba2.3k sqftN68W26533 Wilderness Way, Lisbon, WI 53089Off Market
- $585,8004 bd3 ba2.6k sqftN68W26614 Wilderness Way, Lisbon, WI 53089Off Market
- $567,800-- bd-- ba-- sqftN68W26575 Wilderness Way, Lisbon, WI 53089Off Market
- $722,100-- bd-- ba-- sqftW265N6920 Thousand Oaks Dr, Lisbon, WI 53089Off Market
- $708,3003 bd3 ba3.3k sqftW265N6932 Thousand Oaks Dr, Lisbon, WI 53089Off Market
- $679,5004 bd2 ba2.8k sqftW266N6910 Thousand Oaks Dr, Lisbon, WI 53089Off Market
Nearby schools
GreatSchools rating
- 10/10Merton Intermediate SchoolGrades: 5-8Distance: 1.7 mi
- 8/10Arrowhead High SchoolGrades: 9-12Distance: 3.9 mi
- 10/10Merton Primary SchoolGrades: PK-4Distance: 1.8 mi
Schools provided by the listing agent
- Elementary: Merton
- High: Arrowhead
- District: Merton Community
Source: WIREX MLS. This data may not be complete. We recommend contacting the local school district to confirm school assignments for this home.
Get a cash offer in 3 minutes
Find out how much your home could sell for in as little as 3 minutes with a no-obligation cash offer.
Estimated market value
$810,200
Get a cash offer in 3 minutes
Find out how much your home could sell for in as little as 3 minutes with a no-obligation cash offer.
Estimated market value
$810,200
- Wisconsin
- Waukesha County
- Lisbon
- 53089
- N68W26546 Wilderness WAY
