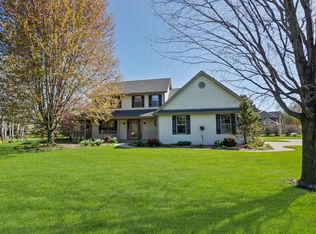
MOTIVATED SELLERS - Purchasing their dream home, also in the Town of Merton. Sellers are excited to have a new family love their home. Nestled on a quiet cul-du-sac and short walk to the Merton School (4K-8th), part of the Arrowhead Union HS. Two-story with Character. Built-in Cabinets -Majority of the home has Beautiful HWF's. KIT w/Quartz Countertops- 5 Burner Gas Stove - Bosch DW - Great layout for Entertaining. FM RM with NFP - 5 BDRMS. 5th BDRM used as a WAH office. 2nd FL Bonus/Playroom + Laundry Hookups. 3 Full BA Up - PD RM-Main FL. Beautiful, landscaped yard w/in-ground pool with natural privacy. Great neighbors, top rated school district, safe and peaceful community and low taxes. Many Updates AC, Pool Pump, Furnace...
Closed
$555,000
N68W28140 Steepleview COURT, Hartland, WI 53029
4beds
2,776sqft
Single Family Residence
Built in 1993
1.01 Acres Lot
$649,600 Zestimate®
$200/sqft
$3,791 Estimated rent
Home value
$649,600
$617,000 - $682,000
$3,791/mo
Zestimate® history
Owner options
List your home for rent
$3,791/mo
Rent Zestimate®
Find your next renter with Zillow Rental Manager. Plus, with online applications, you can quickly screen prospective tenants – for free.
$3,791/mo
Rent Zestimate®
Refinance and save
$3,513/mo
Est. payment
Refinancing to a lower rate could help reduce your monthly payments and save thousands over the life of the loan.
$3,513/mo
Est. payment
Explore your selling options
Work with a Zillow partner agent
Leverage their expertise and Zillow's premium Showcase listings to get your home seen by more buyers.
Get startedList with your own agent
Get your home in front of millions of buyers by listing it on Zillow.
Learn how to do itSell it yourself
Take full control of how buyers see your home on Zillow by listing For Sale by Owner (FSBO).
List your homeWhat's special
Zillow last checked:
Listing updated:
Listed by:
Jeff Hoel 414-699-8990,
RE/MAX Lakeside-Central
Bought with:
Pluster Property Group*
Source: WIREX MLS,MLS#: 1881647 Originating MLS: Metro MLS
Originating MLS: Metro MLSFacts & features
Interior
Bedrooms & bathrooms
- Bedrooms: 4
- Bathrooms: 4
- Full bathrooms: 3
- 1/2 bathrooms: 1
Primary bedroom
- Level: Upper
- Area: 195
- Dimensions: 15 x 13
Bedroom 2
- Level: Upper
- Area: 156
- Dimensions: 13 x 12
Bedroom 3
- Level: Upper
- Area: 132
- Dimensions: 12 x 11
Bedroom 4
- Level: Upper
- Area: 120
- Dimensions: 12 x 10
Bedroom 5
- Level: Upper
- Area: 110
- Dimensions: 11 x 10
Bathroom
- Features: Tub Only, Ceramic Tile, Master Bedroom Bath: Tub/Shower Combo, Master Bedroom Bath: Walk-In Shower, Master Bedroom Bath, Shower Over Tub, Shower Stall
Dining room
- Level: Main
- Area: 216
- Dimensions: 18 x 12
Family room
- Level: Main
- Area: 170
- Dimensions: 17 x 10
Kitchen
- Level: Main
- Area: 264
- Dimensions: 22 x 12
Living room
- Level: Main
- Area: 364
- Dimensions: 28 x 13
Office
- Level: Upper
- Area: 272
- Dimensions: 17 x 16
Heating
- Electric, Natural Gas, Forced Air
Cooling
- Central Air
Appliances
- Included: Dishwasher, Dryer, Oven, Range, Refrigerator, Water Softener
Features
- High Speed Internet, Pantry, Walk-In Closet(s)
- Flooring: Wood or Sim.Wood Floors
- Basement: Full
Interior area
- Total structure area: 2,776
- Total interior livable area: 2,776 sqft
- Finished area above ground: 2,776
Property
Parking
- Total spaces: 2.5
- Parking features: Garage Door Opener, Attached, 2 Car
- Attached garage spaces: 2.5
Features
- Levels: Two
- Stories: 2
- Patio & porch: Patio
- Pool features: In Ground
Lot
- Size: 1.01 Acres
Details
- Additional structures: Garden Shed
- Parcel number: MV 0381185
- Zoning: RES
- Special conditions: Arms Length
Construction
Type & style
- Home type: SingleFamily
- Architectural style: Colonial
- Property subtype: Single Family Residence
Materials
- Other
Condition
- 21+ Years
- New construction: No
- Year built: 1993
Utilities & green energy
- Sewer: Septic Tank
- Water: Well
- Utilities for property: Cable Available
Community & HOA
Location
- Region: Hartland
- Municipality: Merton
Financial & listing details
- Price per square foot: $200/sqft
- Tax assessed value: $559,500
- Annual tax amount: $4,703
- Date on market: 6/29/2024
- Inclusions: Oven/Range, Dishwasher, Refrigerator, Reverse Osmosis System, Iron Filter And Water Softener All Blinds
- Exclusions: Washer And Dryer, And Window Treatments Except Blinds
Price history
| Date | Event | Price |
|---|---|---|
| 8/5/2024 | Sold | $555,000-2.5%$200/sqft |
Source:  WIREX MLS #1881647 Report a problem WIREX MLS #1881647 Report a problem | ||
| 7/5/2024 | Contingent | $569,000$205/sqft |
Source: WIREX MLS #1881647 Report a problem | ||
| 6/29/2024 | Listed for sale | $569,000-4.7%$205/sqft |
Source: WIREX MLS #1881647 Report a problem | ||
| 6/29/2024 | Listing removed | $597,000$215/sqft |
Source: WIREX MLS #1879277 Report a problem | ||
| 6/22/2024 | Price change | $597,000-5.2%$215/sqft |
Source: WIREX MLS #1879277 Report a problem | ||
| 6/15/2024 | Price change | $629,900-2.3%$227/sqft |
Source: WIREX MLS #1879277 Report a problem | ||
| 6/12/2024 | Listed for sale | $644,900+80.9%$232/sqft |
Source: WIREX MLS #1879277 Report a problem | ||
| 6/4/2015 | Sold | $356,500-4.9%$128/sqft |
Source: Public Record Report a problem | ||
| 1/1/2015 | Listing removed | $374,999$135/sqft |
Source: First Weber Group #1391522 Report a problem | ||
| 10/27/2014 | Price change | $374,9990%$135/sqft |
Source: First Weber Group #1391522 Report a problem | ||
| 10/17/2014 | Listed for sale | $375,000+32.5%$135/sqft |
Source: First Weber Group #1391522 Report a problem | ||
| 10/30/2002 | Sold | $283,000$102/sqft |
Source: Public Record Report a problem | ||
Public tax history
| Year | Property taxes | Tax assessment |
|---|---|---|
| 2024 | $4,582 +2.7% | $447,100 |
| 2023 | $4,463 +11.5% | $447,100 |
| 2022 | $4,003 -1.7% | $447,100 +27.1% |
| 2021 | $4,070 -8.4% | $351,900 |
| 2020 | $4,443 +3.8% | $351,900 |
| 2019 | $4,280 | $351,900 |
| 2018 | -- | $351,900 |
| 2017 | $5,227 +8.5% | $351,900 |
| 2015 | $4,817 -1.4% | $351,900 |
| 2014 | $4,885 | $351,900 |
| 2013 | $4,885 | $351,900 |
| 2006 | -- | $351,900 +46% |
| 2005 | -- | $241,100 |
| 2004 | -- | $241,100 |
| 2003 | -- | $241,100 |
| 2002 | -- | $241,100 +18.1% |
| 2001 | -- | $204,100 |
| 2000 | -- | $204,100 |
Find assessor info on the county website
Neighborhood: 53029
Nearby homes
- $588,700-- bd-- ba-- sqftN69W28139 River Park Ct, Hartland, WI 53029Off Market
- $595,800-- bd-- ba-- sqftN68W28164 Steepleview Ct, Hartland, WI 53029Off Market
- $654,8004 bd3 ba2.7k sqftN68W28141 Steepleview Ct, Hartland, WI 53029Off Market
- $635,0004 bd3 ba2.4k sqftN69W28068 Steepleview Ln, Hartland, WI 53029Sold
- $628,000-- bd-- ba-- sqftN69W28161 River Park Ct, Hartland, WI 53029Off Market
- $554,500-- bd-- ba-- sqftN68W28186 Steepleview Ct, Hartland, WI 53029Off Market
- $607,8003 bd2 ba2.4k sqftN68W28051 Steepleview Ln, Hartland, WI 53029Off Market
- $684,100-- bd-- ba-- sqftW280N6855 Huntington St, Hartland, WI 53029Off Market
Nearby schools
GreatSchools rating
- 10/10Merton Intermediate SchoolGrades: 5-8Distance: 0.2 mi
- 8/10Arrowhead High SchoolGrades: 9-12Distance: 2.7 mi
- 10/10Merton Primary SchoolGrades: PK-4Distance: 0.3 mi
Schools provided by the listing agent
- Elementary: Merton
- High: Arrowhead
- District: Arrowhead Uhs
Source: WIREX MLS. This data may not be complete. We recommend contacting the local school district to confirm school assignments for this home.
Get a cash offer in 3 minutes
Find out how much your home could sell for in as little as 3 minutes with a no-obligation cash offer.
Estimated market value
$649,600
Get a cash offer in 3 minutes
Find out how much your home could sell for in as little as 3 minutes with a no-obligation cash offer.
Estimated market value
$649,600
- Wisconsin
- Waukesha County
- Hartland
- 53029
- N68W28140 Steepleview COURT
Nearby cities
Nearby neighborhoods
Nearby zip codes
Other Hartland Topics
