Set on the 14th tee box of the Private Chenequa Country Club course sits this beautifully updated and meticulously maintained, sprawling 5 bed/4.5 bath ranch! The owners spared no expense with their thoughtful renovations to this amazing home.Come home and kick back on the spacious patio complete with a built in grill, gas fire pit and hot tub.Beat the heat and take a dip in the updated and fully maintained crystal clear inground pool! Fully equipped with Control4 Smart Home System, this lovely home is ready to entertain and sure to impress! Head down to the full, built in wet bar and kick back in your home theater!See the included seller updates and features for the full list of everything this incredible home has to offer!You don't want to miss this
Closed
Street View
$1,010,000
N68W30986 Club CIRCLE EAST East, Hartland, WI 53029
5beds
4,577sqft
Single Family Residence
Built in 1989
1.56 Acres Lot
$1,403,400 Zestimate®
$221/sqft
$6,135 Estimated rent
Home value
$1,403,400
$1.26M - $1.59M
$6,135/mo
Zestimate® history
Owner options
List your home for rent
$6,135/mo
Rent Zestimate®
Find your next renter with Zillow Rental Manager. Plus, with online applications, you can quickly screen prospective tenants – for free.
$6,135/mo
Rent Zestimate®
Refinance and save
$6,327/mo
Est. payment
Refinancing to a lower rate could help reduce your monthly payments and save thousands over the life of the loan.
$6,327/mo
Est. payment
Explore your selling options
Work with a Zillow partner agent
Leverage their expertise and Zillow's premium Showcase listings to get your home seen by more buyers.
Get startedList with your own agent
Get your home in front of millions of buyers by listing it on Zillow.
Learn how to do itSell it yourself
Take full control of how buyers see your home on Zillow by listing For Sale by Owner (FSBO).
List your homeWhat's special
Zillow last checked:
Listing updated:
Listed by:
Nathanael Zastrow 920-691-6104,
Abundance Real Estate
Bought with:
Tonya G Thomsen
Source: WIREX MLS,MLS#: 1882726 Originating MLS: Metro MLS
Originating MLS: Metro MLSFacts & features
Interior
Bedrooms & bathrooms
- Bedrooms: 5
- Bathrooms: 5
- Full bathrooms: 4
- 1/2 bathrooms: 1
- Main level bedrooms: 1
Primary bedroom
- Level: Main
- Area: 272
- Dimensions: 17 x 16
Bedroom 2
- Area: 156
- Dimensions: 13 x 12
Bedroom 3
- Area: 180
- Dimensions: 15 x 12
Bedroom 4
- Area: 169
- Dimensions: 13 x 13
Bedroom 5
- Area: 252
- Dimensions: 18 x 14
Bathroom
- Features: Shower on Lower, Tub Only, Master Bedroom Bath: Walk-In Shower, Master Bedroom Bath
Dining room
- Level: Main
- Area: 169
- Dimensions: 13 x 13
Family room
- Level: Main
- Area: 252
- Dimensions: 18 x 14
Kitchen
- Level: Main
- Area: 336
- Dimensions: 28 x 12
Living room
- Level: Main
- Area: 448
- Dimensions: 32 x 14
Heating
- Natural Gas, Forced Air, Zoned
Cooling
- Central Air
Appliances
- Included: Dishwasher, Disposal, Microwave, Oven, Range, Refrigerator
Features
- Central Vacuum, Walk-In Closet(s), Wet Bar
- Windows: Skylight(s)
- Basement: Finished,Full,Sump Pump
Interior area
- Total structure area: 4,577
- Total interior livable area: 4,577 sqft
- Finished area above ground: 3,077
- Finished area below ground: 1,500
Property
Parking
- Total spaces: 3.5
- Parking features: Garage Door Opener, Heated Garage, Attached, 3 Car
- Attached garage spaces: 3.5
Features
- Levels: One
- Stories: 1
- Exterior features: Electronic Pet Containment, Sprinkler System
- Pool features: In Ground
- Has spa: Yes
- Spa features: Private
Lot
- Size: 1.56 Acres
Details
- Additional structures: Garden Shed
- Parcel number: MRTT0374005
- Zoning: RES
Construction
Type & style
- Home type: SingleFamily
- Architectural style: Ranch
- Property subtype: Single Family Residence
Materials
- Fiber Cement
Condition
- 21+ Years
- New construction: No
- Year built: 1989
Utilities & green energy
- Sewer: Septic Tank
- Water: Well
Community & HOA
Community
- Subdivision: Chenequa Club Highlands
Location
- Region: Hartland
- Municipality: Merton
Financial & listing details
- Price per square foot: $221/sqft
- Tax assessed value: $1,017,200
- Annual tax amount: $7,607
- Date on market: 7/12/2024
- Inclusions: Refrigerator, Dishwasher, Microwave, Tv In Basement Bar Area, Mini Fridge And Ice Maker In Bar, Robot Pool Cleaner, Large Pool Umbrella, Pool Table
- Exclusions: Sellers Personal Property, Washer, Dryer, Large Tv & Mount In Basement, Living Room Tv & Wall Mount, Garage Refrigerator, Murphy Bed & Shelving (Negotiable For Sale)
Price history
| Date | Event | Price |
|---|---|---|
| 9/5/2024 | Sold | $1,010,000+1%$221/sqft |
Source:  WIREX MLS #1882726 Report a problem WIREX MLS #1882726 Report a problem | ||
| 7/14/2024 | Contingent | $999,900$218/sqft |
Source: WIREX MLS #1882726 Report a problem | ||
| 7/12/2024 | Listed for sale | $999,900+22.7%$218/sqft |
Source: WIREX MLS #1882726 Report a problem | ||
| 1/8/2021 | Sold | $815,000-1.2%$178/sqft |
Source: Public Record Report a problem | ||
| 10/3/2020 | Listed for sale | $825,000+50%$180/sqft |
Source: First Weber Inc - Delafield #1713022 Report a problem | ||
| 8/17/2006 | Sold | $550,000$120/sqft |
Source: Public Record Report a problem | ||
Public tax history
| Year | Property taxes | Tax assessment |
|---|---|---|
| 2024 | $7,874 +9.1% | $687,400 |
| 2023 | $7,220 +3.8% | $687,400 |
| 2022 | $6,959 +4.2% | $687,400 |
| 2021 | $6,681 +12.3% | $687,400 +19.2% |
| 2020 | $5,950 -0.9% | $576,500 +13.2% |
| 2019 | $6,005 -18.6% | $509,400 |
| 2018 | $7,374 -0.3% | $509,400 |
| 2017 | $7,399 +5.5% | $509,400 |
| 2015 | $7,015 +3.3% | $509,400 +0.8% |
| 2014 | $6,788 | $505,300 -2.6% |
| 2013 | $6,788 | $518,600 |
| 2012 | -- | $518,600 +2.5% |
| 2010 | $7,715 | $505,900 |
| 2009 | -- | $505,900 +4.5% |
| 2008 | -- | $484,000 |
| 2006 | -- | $484,000 |
| 2005 | -- | $484,000 +20.4% |
| 2004 | -- | $402,100 |
| 2003 | -- | $402,100 |
| 2002 | -- | $402,100 +28.6% |
| 2001 | -- | $312,600 |
| 2000 | -- | $312,600 |
Find assessor info on the county website
Neighborhood: 53029
Nearby homes
- $1,206,2003 bd4 ba4.3k sqftN68W30964 Club Cir E, Hartland, WI 53029Off Market
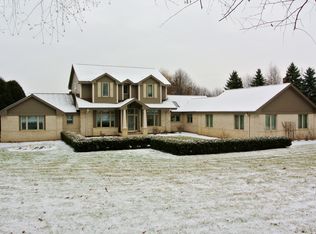
- $1,096,3005 bd4 ba4.3k sqftN68W31000 Club Cir E, Hartland, WI 53029Off Market
- $947,900-- bd-- ba-- sqftN68W30930 Club Cir E, Hartland, WI 53029Off Market
- $714,300-- bd-- ba-- sqftN67W30995 Club Cir E, Hartland, WI 53029Off Market
- $814,7004 bd2 ba2.8k sqftN68W31050 Club Cir E, Hartland, WI 53029Off Market
- $705,700-- bd-- ba-- sqftN67W30967 Club Cir E, Town Of Merton, WI 53029Off Market
- $1,012,0004 bd4 ba3.3k sqftN67W31027 Club Cir E, Hartland, WI 53029Off Market
- $843,000-- bd-- ba-- sqftN67W30945 Club Cir E, Hartland, WI 53029Off Market
Nearby schools
GreatSchools rating
- 9/10North Lake Elementary SchoolGrades: PK-8Distance: 1 mi
- 8/10Arrowhead High SchoolGrades: 9-12Distance: 2 mi
Schools provided by the listing agent
- Elementary: North Lake
- High: Arrowhead
- District: Arrowhead Uhs
Source: WIREX MLS. This data may not be complete. We recommend contacting the local school district to confirm school assignments for this home.
Get a cash offer in 3 minutes
Find out how much your home could sell for in as little as 3 minutes with a no-obligation cash offer.
Estimated market value
$1,403,400
Get a cash offer in 3 minutes
Find out how much your home could sell for in as little as 3 minutes with a no-obligation cash offer.
Estimated market value
$1,403,400
- Wisconsin
- Waukesha County
- Hartland
- 53029
- N68W30986 Club CIRCLE EAST East
Nearby cities
Nearby neighborhoods
Nearby zip codes
Other Hartland Topics
