Skip main navigation
Contingent
  • Price cut: $14.9K (8/21)
    $385,000

    N69W20947 Pleasant STREET, Menomonee Falls, WI 53051

    4beds
    1,777sqft
    : 
    $2,499/mo
    Get pre-qualified
    Single Family Residence
    Built in 1953
    0.38 Acres Lot
    $-- Zestimate®
    $217/sqft
    $-- HOA

    What's special

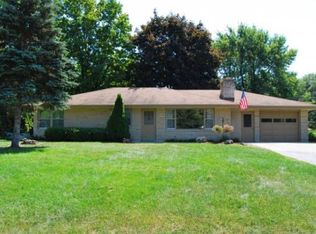
    Welcome to this well-maintained raised ranch located in the desirable Hamilton School District! (ML) features durable luxury vinyl plank flooring throughout, while numerous brand new windows fill the home with abundant natural light. Updated kitchen showcases beautiful granite countertops, a stylish tile backsplash, and opens seamlessly to the spacious living room, creating an ideal space for everyday living and entertaining. ML also offers 3 comfortable BR and a full bath w/ SOT and tile flooring. Partially finished LL with 4th BR and 2nd full bath w/ walk-in shower; providing addl living space for guests, office, or family members. Step outside to enjoy the rebuilt deck (July 2026), new patio, and a charming gazebo. 4.5 garage spaces! (tandem 2 car/det 2.5car) Some Pics Virtually Staged
    20 days
    2,794
    211

    Likely to sell faster than

    Zillow last checked:

    Listing updated:

    Listed by:

    Sean Reichelt 414-303-6504,

    First Weber Inc - Menomonee Falls

    Source: WIREX MLS,MLS#: 1975623MLS LogoOriginating MLS: Metro MLS

      Facts & features

      Interior

      Bedrooms & bathrooms
      • Bedrooms: 4
      • Bathrooms: 2
      • Full bathrooms: 2
      • Main level bedrooms: 3
      Primary bedroom
      • Level: Main
      • Area: 140
      • Dimensions: 14 x 10
      Bedroom 2
      • Level: Main
      • Area: 126
      • Dimensions: 14 x 9
      Bedroom 3
      • Level: Main
      • Area: 90
      • Dimensions: 10 x 9
      Bedroom 4
      • Level: Lower
      • Area: 120
      • Dimensions: 12 x 10
      Bathroom
      • Features: Shower on Lower, Tub Only, Shower Over Tub, Shower Stall
      Dining room
      • Level: Main
      • Area: 77
      • Dimensions: 11 x 7
      Family room
      • Level: Main
      • Area: 240
      • Dimensions: 20 x 12
      Kitchen
      • Level: Main
      • Area: 121
      • Dimensions: 11 x 11
      Living room
      • Level: Main
      • Area: 224
      • Dimensions: 16 x 14
      Heating
      • Natural Gas, Forced Air, Multiple Units
      Cooling
      • Central Air, Multi Units
      Appliances
      • Included: Dishwasher, Disposal, Dryer, Oven, Range, Refrigerator, Washer, Water Softener
      Features
      • High Speed Internet, Kitchen Island
      • Windows: Skylight(s)
      • Basement: Block,Full,Partially Finished,Sump Pump,Walk-Out Access,Exposed
      Interior area
      • Total structure area: 1,777
      • Total interior livable area: 1,777 sqft
      • Finished area above ground: 1,777

      Property

      Parking
      • Total spaces: 4.5
      • Parking features: Basement Access, Built-in under Home, Garage Door Opener, Heated Garage, Tandem, Attached, 4 Car
      • Attached garage spaces: 4.5
      Features
      • Levels: One
      • Stories: 1
      • Patio & porch: Deck, Patio
      Lot
      • Size: 0.38 Acres
      Details
      • Additional structures: Cabana/Gazebo
      • Parcel number: MNFV0073057
      • Zoning: RES

      Construction

      Type & style
      • Home type: SingleFamily
      • Architectural style: Raised Ranch,Ranch
      • Property subtype: Single Family Residence
      Materials
      • Brick, Brick/Stone, Vinyl Siding, Wood Siding
      Condition
      • 21+ Years
      • New construction: No
      • Year built: 1953

      Utilities & green energy

      • Sewer: Septic Tank
      • Water: Well
      • Utilities for property: Cable Available

      Community & HOA

      Location
      • Region: Menomonee Falls
      • Municipality: Menomonee Falls

      Financial & listing details

      • Price per square foot: $217/sqft
      • Tax assessed value: $315,200
      • Annual tax amount: $3,242
      • Date on market: 8/13/2026
      • Inclusions: Refrigerator (Kitchen), Refrigerator (In Basement) Range, Dishwasher, Pool Table, Washer/Dryer, Workbenches In Garage, Gazebo, Air Compressor, Water Softener (Owned), Wood Stove Fireplace, Firewood In Garage. All Appliances Sold As-Is
      • Exclusions: Sellers Personal Property

        Estimated market value

        Not available

        Estimated sales range

        Not available

        Not available

        Price history

        DateEventPrice
        8/26/2026Contingent$385,000$217/sqft
        Source: WIREX MLS #1975623 Report a problem
        8/21/2026Price change$385,000-3.7%$217/sqft
        Source: WIREX MLS #1975623 Report a problem
        8/13/2026Listed for sale$399,900+97%$225/sqft
        Source: WIREX MLS #1975623 Report a problem
        10/30/2015Sold$203,000-1%$114/sqft
        Source: Public Record Report a problem
        8/8/2015Pending sale$205,000$115/sqft
        Source: Realty Executives Broker of Record #1432993 Report a problem
        7/24/2015Price change$205,000-2.3%$115/sqft
        Source: Realty Executives Broker of Record #1432993 Report a problem
        7/16/2015Listed for sale$209,900+11.7%$118/sqft
        Source: Realty Executives Broker of Record #1432993 Report a problem
        6/6/2012Sold$187,900-2.6%$106/sqft
        Source: Public Record Report a problem
        7/15/2002Sold$193,000$109/sqft
        Source: Public Record Report a problem

        Public tax history

        YearProperty taxesTax assessment
        2024$3,136 +4.3%$297,100
        2023$3,006 +4.5%$297,100 +54.7%
        2022$2,877 +6.4%$192,000
        2021$2,703 -1.1%$192,000
        2020$2,734 -0.2%$192,000
        2019$2,739 -16%$192,000
        2018$3,260 +3.5%$192,000
        2017$3,151 +8%$192,000
        2015$2,917 -9.8%$192,000
        2014$3,236 $192,000
        2013$3,236 $192,000
        2012$3,236 -0.5%$192,000
        2011$3,253 $192,000
        2010$3,253 $192,000 -3.9%
        2009-- $199,800
        2008-- $199,800
        2006-- $199,800
        2005-- $199,800 +5.9%
        2004-- $188,600
        2003-- $188,600
        2002-- $188,600 +32.4%
        2001-- $142,400
        2000-- $142,400
        Find assessor info on the county website

        Monthly payment

        Est. payment

        Payment breakdown

        Explore the cost of this home by adjusting the details. Changes won't be saved.
        All calculations are estimates and provided by Zillow, Inc. for informational purposes only. Actual amounts may vary.
        HOA fees may include property taxes on listings classified as Co-Ops. Contact the listing agent and/or owner for fee details.
        See how much you could borrow to make a competitive offer.

        Climate risks

        Neighborhood: 53051

        Getting around

        18 / 100
        Car-Dependent
        0 / 100
        No Nearby Transit
        47 / 100
        Somewhat Bikeable

        Nearby schools

        GreatSchools rating
        Schools provided by the listing agent
        • Middle: Templeton
        • High: Hamilton
        • District: Hamilton

        Source: WIREX MLS. This data may not be complete. We recommend contacting the local school district to confirm school assignments for this home.

        A local agent can set up tours, give advice and negotiate with sellers.

        A local lender can help you make sure your offer is ready when you are.

        Browse local experts