Rare opportunity to own a beautifully renovated 3-bedroom, 2-bath home situated on a private 1-acre lot in the desirable Lisbon Oaks area. The bright, open interior features a vaulted great room with expansive windows, fireplace, and access to the wraparound deck overlooking the backyard. The updated kitchen offers quartz countertops, a large center island, stainless steel appliances, and stylish finishes throughout. The finished walkout lower level features a spacious primary suite with a spa-like bathroom, tiled walk-in shower, and soaking tub. Thoughtfully updated throughout and truly move-in ready, this home offers the perfect blend of privacy, space, and modern finishes.
Active
Price cut: $10K (9/2)
$574,900
N69W27089 Hickory Chasm DRIVE, Lisbon, WI 53089
3beds
2,006sqft
Single Family Residence
Built in 1989
1 Acres Lot
$572,600 Zestimate®
$287/sqft
$-- HOA
What's special
Large center islandStylish finishes throughoutFinished walkout lower levelQuartz countertopsSpa-like bathroomBright open interiorExpansive windows
- 28 days
- 2,203
- 198
Zillow last checked:
Listing updated:
Listed by:
Camden Flowers 262-744-2536,
Premier Point Realty LLC
Source: WIREX MLS,MLS#: 1975369 Originating MLS: Metro MLS
Originating MLS: Metro MLSFacts & features
Interior
Bedrooms & bathrooms
- Bedrooms: 3
- Bathrooms: 2
- Full bathrooms: 2
- Main level bedrooms: 1
Primary bedroom
- Level: Lower
- Area: 540
- Dimensions: 20 x 27
Bedroom 2
- Level: Upper
- Area: 156
- Dimensions: 13 x 12
Bedroom 3
- Level: Main
- Area: 126
- Dimensions: 9 x 14
Bathroom
- Features: Shower on Lower
Kitchen
- Level: Main
- Area: 350
- Dimensions: 25 x 14
Living room
- Level: Main
- Area: 380
- Dimensions: 20 x 19
Heating
- Natural Gas, Forced Air
Cooling
- Central Air
Appliances
- Included: Dishwasher, Microwave, Other, Range, Refrigerator
Features
- Basement: Finished,Full,Full Size Windows,Walk-Out Access
Interior area
- Total structure area: 2,006
- Total interior livable area: 2,006 sqft
Property
Parking
- Total spaces: 2
- Parking features: Garage Door Opener, Attached, 2 Car
- Attached garage spaces: 2
Features
- Levels: Bi-Level
Lot
- Size: 1 Acres
Details
- Parcel number: LSBT0217002
- Zoning: RES
Construction
Type & style
- Home type: SingleFamily
- Architectural style: Raised Ranch
- Property subtype: Single Family Residence
Materials
- Wood Siding
Condition
- 21+ Years
- New construction: No
- Year built: 1989
Utilities & green energy
- Sewer: Septic Tank
- Water: Well
Community & HOA
Location
- Region: Lisbon
- Municipality: Lisbon
Financial & listing details
- Price per square foot: $287/sqft
- Tax assessed value: $353,800
- Annual tax amount: $3,489
- Date on market: 8/8/2026
- Inclusions: Stove, Fridge, Dishwasher, Wine Cooler
- Exclusions: Staging Equipment
Estimated market value
$572,600
$544,000 - $601,000
$2,784/mo
Price history
| Date | Event | Price |
|---|---|---|
| 9/2/2026 | Price change | $574,900-1.7%$287/sqft |
Source:  WIREX MLS #1975369 Report a problem WIREX MLS #1975369 Report a problem | ||
| 8/26/2026 | Price change | $584,900-1.7%$292/sqft |
Source: WIREX MLS #1975369 Report a problem | ||
| 8/20/2026 | Price change | $594,900-0.8%$297/sqft |
Source: WIREX MLS #1975369 Report a problem | ||
| 8/8/2026 | Listed for sale | $599,900+82.3%$299/sqft |
Source: WIREX MLS #1975369 Report a problem | ||
| 12/10/2025 | Sold | $329,000$164/sqft |
Source: Public Record Report a problem | ||
Public tax history
| Year | Property taxes | Tax assessment |
|---|---|---|
| 2024 | $3,252 +10.1% | $278,900 -1.9% |
| 2023 | $2,954 +10.8% | $284,400 |
| 2022 | $2,666 -1.2% | $284,400 |
| 2021 | $2,699 -1.5% | $284,400 +34.5% |
| 2020 | $2,740 +1.3% | $211,500 |
| 2019 | $2,705 -16.9% | $211,500 |
| 2018 | $3,256 -5.2% | $211,500 |
| 2017 | $3,433 +8.5% | $211,500 |
| 2015 | $3,163 +4.5% | $211,500 |
| 2014 | $3,027 | $211,500 |
| 2013 | $3,027 | $211,500 -19.3% |
| 2012 | -- | $262,100 |
| 2011 | -- | $262,100 |
| 2010 | $3,663 | $262,100 |
| 2009 | -- | $262,100 -5.2% |
| 2008 | -- | $276,400 |
| 2006 | -- | $276,400 +83.2% |
| 2005 | -- | $150,900 |
| 2004 | -- | $150,900 |
| 2003 | -- | $150,900 |
| 2002 | -- | $150,900 |
| 2001 | -- | $150,900 |
| 2000 | -- | $150,900 |
Find assessor info on the county website
Monthly payment
Est. payment
Payment breakdown
Explore the cost of this home by adjusting the details. Changes won't be saved.Climate risks
Neighborhood: 53089
Nearby schools
Schools provided by the listing agent
- High: Arrowhead
- District: Arrowhead Uhs
Source: WIREX MLS. This data may not be complete. We recommend contacting the local school district to confirm school assignments for this home.
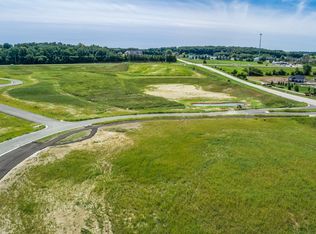
- $--0.69 acresN69W27313 Hickory Chasm LOT 22, Hartland, WI 53029Off Market
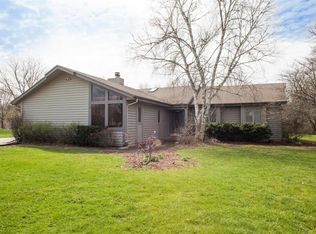
- $647,400-- bd-- ba-- sqftN69W27055 Hickory Chasm Dr, Lisbon, WI 53089Off Market
- $528,4003 bd3 ba1.8k sqftN69W27121 Hickory Chasm Dr, Lisbon, WI 53089Off Market
- $552,000-- bd-- ba-- sqftW270N6994 Hansen Dr, Lisbon, WI 53089Off Market
Similar homes
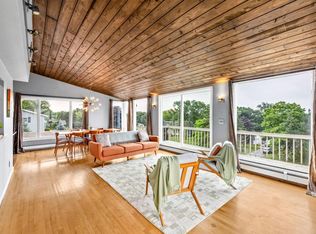
- $699,9003 bd3 ba2.2k sqftN57W26416 Mountain Meadows DRIVE, Lisbon, WI 53089Active
 MLS ID #1975898, Allison Quartuccio. WIREX MLS
 - $525,0003 bd2 ba2.3k sqftW235N6482 Outer Circle DRIVE, Sussex, WI 53089Active
 MLS ID #1976196, Samuel Shepherd. WIREX MLS
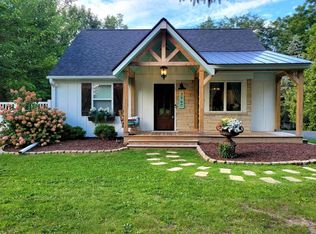
 - $575,0003 bd3 ba2k sqft3760 Hubertus ROAD, Hubertus, WI 53033Active
 MLS ID #1978411, Christopher Michala. WIREX MLS
 - $464,9003 bd2 ba2k sqftN61W23015 Silver Spring DRIVE, Sussex, WI 53089Active
 MLS ID #1974534, Jennifer Konop. WIREX MLS
