Skip main navigation
Closed
  • $1,193,981

    N69W27313 Hickory Chasm DRIVE, Lisbon, WI 53089

    5beds
    3,872sqft
    Single Family Residence
    Built in 2021
    0.7 Acres Lot
    $1,259,500 Zestimate®
    $308/sqft
    $4,581 Estimated rent

    Home value

    $1,259,500

    $1.16M - $1.36M

    $4,581/mo

    Zestimate® history
    Loading
    Loading...

    Owner options

    List your home for rent

    $4,581/mo

    Rent Zestimate®

    Find your next renter with Zillow Rental Manager. Plus, with online applications, you can quickly screen prospective tenants – for free.

    Learn more

    $4,581/mo

    Rent Zestimate®

    Refinance and save

    $8,458/mo

    Est. payment

    Refinancing to a lower rate could help reduce your monthly payments and save thousands over the life of the loan.

    See today's rates

    $8,458/mo

    Est. payment

    Explore your selling options

    Work with a Zillow partner agent

    Leverage their expertise and Zillow's premium Showcase listings to get your home seen by more buyers.

    Get started

    List with your own agent

    Get your home in front of millions of buyers by listing it on Zillow.

    Learn how to do it

    Sell it yourself

    Take full control of how buyers see your home on Zillow by listing For Sale by Owner (FSBO).

    List your home

    What's special

    Finished lower levelQuartz countertopsOversized bathGourmet kitchenCorner windowsCustom millwork fireplaceCustom cabinetry
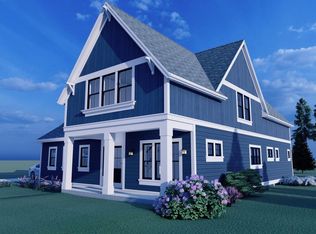
    This stunning former model home offers breathtaking conservancy views from its expansive corner windows and open-concept living spaces. Enjoy seamless indoor-outdoor living with a spacious patio and professionally landscaped yard. The gourmet kitchen features GE Cafe appliances, quartz countertops, custom cabinetry, and a butler's pantry. The primary suite boasts dual walk-in closets, and oversized bath. While white oak floors and a custom millwork fireplace add warmth and elegance throughout. Finished lower level includes a workout area and office/5th bedroom. No detail spared with designer selections, this home is set in a sought-after community with natural beauty and nearby amenities. Only job relocation would allow this Lake Country gem to be available - Come see today!

    Zillow last checked:

    Listing updated:

    Listed by:

    Alaina Zieman,

    Keller Williams Realty-Lake Country

    Bought with:

    Pat Bitterberg

    Source: WIREX MLS,MLS#: 1909179MLS LogoOriginating MLS: Metro MLS

    Facts & features

    Interior

    Bedrooms & bathrooms
    • Bedrooms: 5
    • Bathrooms: 4
    • Full bathrooms: 3
    • 1/2 bathrooms: 1
    Primary bedroom
    • Level: Upper
    • Area: 550
    • Dimensions: 22 x 25
    Bedroom 2
    • Level: Upper
    • Area: 196
    • Dimensions: 14 x 14
    Bedroom 3
    • Level: Upper
    • Area: 156
    • Dimensions: 12 x 13
    Bedroom 4
    • Level: Upper
    • Area: 182
    • Dimensions: 13 x 14
    Bedroom 5
    • Level: Lower
    • Area: 143
    • Dimensions: 11 x 13
    Bathroom
    • Features: Tub Only, Ceramic Tile, Master Bedroom Bath: Walk-In Shower, Master Bedroom Bath, Shower Over Tub, Shower Stall
    Dining room
    • Level: Main
    Kitchen
    • Level: Main
    • Area: 294
    • Dimensions: 14 x 21
    Living room
    • Level: Main
    • Area: 357
    • Dimensions: 17 x 21
    Office
    • Level: Main
    • Area: 132
    • Dimensions: 11 x 12
    Heating
    • Natural Gas, Forced Air
    Cooling
    • Central Air
    Appliances
    • Included: Dishwasher, Disposal, Dryer, Microwave, Other, Oven, Range, Refrigerator, Washer, Water Softener Rented, ENERGY STAR Qualified Appliances
    Features
    • High Speed Internet, Pantry, Cathedral/vaulted ceiling, Walk-In Closet(s), Kitchen Island
    • Flooring: Wood or Sim.Wood Floors
    • Basement: 8'+ Ceiling,Finished,Full,Full Size Windows,Concrete,Radon Mitigation System,Sump Pump,Exposed
    Interior area
    • Total structure area: 3,872
    • Total interior livable area: 3,872 sqft

    Property

    Parking
    • Total spaces: 3
    • Parking features: Garage Door Opener, Attached, 3 Car, 1 Space
    • Attached garage spaces: 3
    Features
    • Levels: Two
    • Stories: 2
    • Patio & porch: Patio
    • Exterior features: Sprinkler System
    • Has view: Yes
    • View description: Water
    • Has water view: Yes
    • Water view: Water
    Lot
    • Size: 0.7 Acres
    Details
    • Parcel number: LSBT0217095
    • Zoning: RES

    Construction

    Type & style
    • Home type: SingleFamily
    • Architectural style: Bungalow,Cape Cod,Other
    • Property subtype: Single Family Residence
    Materials
    • Fiber Cement, Aluminum Trim
    Condition
    • 0-5 Years
    • New construction: No
    • Year built: 2021

    Utilities & green energy

    • Sewer: Septic Tank
    • Water: Well

    Community & HOA

    Community
    • Security: Security System
    • Subdivision: Barnwood Conservancy
    HOA
    • Has HOA: Yes
    • HOA fee: $922 annually
    Location
    • Region: Sussex
    • Municipality: Lisbon

    Financial & listing details

    • Price per square foot: $308/sqft
    • Tax assessed value: $915,900
    • Annual tax amount: $7,521
    • Date on market: 3/14/2025
    • Inclusions: Oven/Range; Refrigerator; Disposal; Microwave; Dishwasher; Water Softener Rented; Iron Curtain Rented; Washer; Dryer; Garage Storage Shelving; Raised Garden Beds; Hunter Irrigation System.
    • Exclusions: Seller's Personal Property.

    Price history

    DateEventPrice
    4/15/2025Sold$1,193,981-0.5%$308/sqft
    Source: WIREX MLS #1909179 Report a problem
    3/16/2025Contingent$1,199,999$310/sqft
    Source: WIREX MLS #1909179 Report a problem
    3/14/2025Listed for sale$1,199,999+40.9%$310/sqft
    Source: WIREX MLS #1909179 Report a problem
    10/15/2021Sold$851,679$220/sqft
    Source: WIREX MLS #1759033 Report a problem
    9/21/2021Listed for sale$851,679$220/sqft
    Source: WIREX MLS #1759033 Report a problem
    9/13/2021Contingent$851,679$220/sqft
    Source: WIREX MLS #1759033 Report a problem
    8/20/2021Listed for sale$851,679$220/sqft
    Source: WIREX MLS #1759033 Report a problem

    Public tax history

    YearProperty taxesTax assessment
    2024$7,692 +2.9%$722,000
    2023$7,474 +5.8%$722,000
    2022$7,062 +357.4%$722,000 +364.6%
    2021$1,544 +8.3%$155,400 +50.1%
    2020$1,426 $103,500
    Find assessor info on the county website

    Neighborhood: 53089

    Nearby schools

    GreatSchools rating
    Schools provided by the listing agent
    • High: Arrowhead
    • District: Arrowhead Uhs

    Source: WIREX MLS. This data may not be complete. We recommend contacting the local school district to confirm school assignments for this home.

    Get a cash offer in 3 minutes
    Find out how much your home could sell for in as little as 3 minutes with a no-obligation cash offer.
    Estimated market value
    $1,259,500
    Get a cash offer in 3 minutes
    Find out how much your home could sell for in as little as 3 minutes with a no-obligation cash offer.
    Estimated market value
    $1,259,500