Elegant 4-bedroom 3 full-bath ranch on 3.5 acres backing to 13 acres of wildlife conservatory no rear neighbors! Open-concept layout with beautiful countertops, abundant storage, and split-bedroom design. Primary suite offers two walk-in closets and a full private bath. Fully finished lower level with bedroom, full-bath and large windows feels like main-level living. Deck, patio, and 2 car garage with an EV charger. Private, peaceful and move-in ready! Let's Bring You Home!
Pending
$744,900
N7037 Hillside COURT, Delavan, WI 53115
4beds
3,640sqft
Single Family Residence
Built in 2020
3.62 Acres Lot
$725,900 Zestimate®
$205/sqft
$25/mo HOA
What's special
Split-bedroom designAbundant storageOpen-concept layoutBeautiful countertops
- 151 days
- 53
- 0
Zillow last checked:
Listing updated:
Listed by:
Heather Spies lplatnerrealtor@gmail.com,
Platner Realty
Source: WIREX MLS,MLS#: 1955715 Originating MLS: Metro MLS
Originating MLS: Metro MLSFacts & features
Interior
Bedrooms & bathrooms
- Bedrooms: 4
- Bathrooms: 3
- Full bathrooms: 3
- Main level bedrooms: 3
Primary bedroom
- Level: Main
- Area: 210
- Dimensions: 14 x 15
Bedroom 2
- Level: Main
- Area: 132
- Dimensions: 12 x 11
Bedroom 3
- Level: Main
- Area: 132
- Dimensions: 12 x 11
Bedroom 4
- Level: Lower
- Area: 180
- Dimensions: 12 x 15
Bathroom
- Features: Shower on Lower, Ceramic Tile, Whirlpool, Master Bedroom Bath: Tub/No Shower, Master Bedroom Bath: Walk-In Shower, Master Bedroom Bath
Kitchen
- Level: Main
- Area: 169
- Dimensions: 13 x 13
Living room
- Level: Main
- Area: 187
- Dimensions: 11 x 17
Heating
- Natural Gas, Forced Air, Zoned
Cooling
- Central Air
Appliances
- Included: Dishwasher, Disposal, Dryer, Microwave, Oven, Range, Refrigerator, Washer, Water Softener
Features
- High Speed Internet, Pantry, Cathedral/vaulted ceiling, Walk-In Closet(s), Kitchen Island
- Flooring: Wood
- Basement: 8'+ Ceiling,Finished,Full,Full Size Windows,Concrete,Sump Pump,Walk-Out Access,Exposed
Interior area
- Total structure area: 3,640
- Total interior livable area: 3,640 sqft
- Finished area above ground: 1,820
- Finished area below ground: 1,820
Property
Parking
- Total spaces: 2
- Parking features: Garage Door Opener, Attached, 2 Car
- Attached garage spaces: 2
Features
- Levels: One
- Stories: 1
- Patio & porch: Deck, Patio
- Has spa: Yes
- Spa features: Bath
- Has view: Yes
- View description: Water
- Has water view: Yes
- Water view: Water
- Waterfront features: Pond
- Body of water: Pond
Lot
- Size: 3.62 Acres
Details
- Additional structures: Garden Shed
- Parcel number: CHIL00006
- Zoning: Res
Construction
Type & style
- Home type: SingleFamily
- Architectural style: Ranch
- Property subtype: Single Family Residence
Materials
- Vinyl Siding
Condition
- 6-10 Years
- New construction: No
- Year built: 2020
Utilities & green energy
- Sewer: Septic Tank
- Water: Well
Community & HOA
Community
- Subdivision: Hillside
HOA
- Has HOA: Yes
- HOA fee: $300 annually
Location
- Region: Delavan
- Municipality: Richmond
Financial & listing details
- Price per square foot: $205/sqft
- Tax assessed value: $490,000
- Annual tax amount: $6,447
- Date on market: 3/30/2026
- Inclusions: Stove/Oven, Refrigerator, Dishwasher, Washer, Dryer, Water Softener
- Exclusions: Sellers Personal Property
Estimated market value
$725,900
$690,000 - $762,000
$5,520/mo
Price history
| Date | Event | Price |
|---|---|---|
| 7/17/2026 | Pending sale | $744,900$205/sqft |
Source:  WIREX MLS #1955715 Report a problem WIREX MLS #1955715 Report a problem | ||
| 5/27/2026 | Price change | $744,900-2%$205/sqft |
Source: WIREX MLS #1955715 Report a problem | ||
| 5/15/2026 | Price change | $759,900-1.9%$209/sqft |
Source: WIREX MLS #1955715 Report a problem | ||
| 4/24/2026 | Price change | $774,900-1.3%$213/sqft |
Source: WIREX MLS #1955715 Report a problem | ||
| 3/30/2026 | Listed for sale | $784,900+60.2%$216/sqft |
Source: WIREX MLS #1955715 Report a problem | ||
| 1/7/2021 | Sold | $490,000+308.3%$135/sqft |
Source: Public Record Report a problem | ||
| 9/23/2019 | Sold | $120,000+17.1%$33/sqft |
Source: Public Record Report a problem | ||
| 2/3/2006 | Sold | $102,500$28/sqft |
Source: Public Record Report a problem | ||
Public tax history
| Year | Property taxes | Tax assessment |
|---|---|---|
| 2024 | $6,970 +5.9% | $490,000 |
| 2023 | $6,584 -4.5% | $490,000 |
| 2022 | $6,894 -4.4% | $490,000 |
| 2021 | $7,210 +387.1% | $490,000 +458.1% |
| 2020 | $1,480 -0.4% | $87,800 |
| 2019 | $1,485 +3.9% | $87,800 |
| 2018 | $1,430 +3.8% | $87,800 |
| 2017 | $1,377 +3% | $87,800 |
| 2016 | $1,338 -4.4% | $87,800 |
| 2015 | $1,399 -1.5% | $87,800 |
| 2014 | $1,421 | $87,800 |
| 2013 | $1,421 | $87,800 |
| 2012 | -- | -- |
| 2011 | -- | -- |
| 2010 | -- | -- |
| 2009 | -- | -- |
| 2008 | -- | -- |
| 2007 | -- | -- |
| 2005 | -- | -- |
| 2004 | -- | -- |
Find assessor info on the county website
Monthly payment
Est. payment
Payment breakdown
Explore the cost of this home by adjusting the details. Changes won't be saved.Climate risks
Neighborhood: 53115
Nearby schools
Schools provided by the listing agent
- Elementary: Lakeview
- Middle: Whitewater
- High: Whitewater
- District: Whitewater
Source: WIREX MLS. This data may not be complete. We recommend contacting the local school district to confirm school assignments for this home.
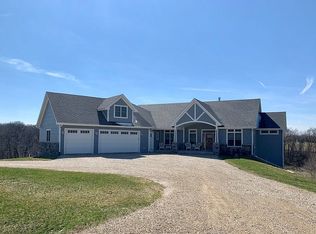

Similar homes
- $670,0004 bd3 ba2.1k sqftW7507 Iroquois Trl, Delavan, WI 53115For Sale
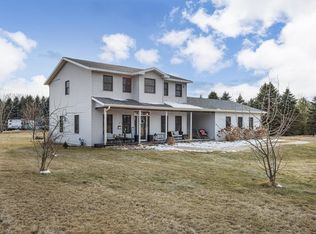 MLS ID #2017580, Billy Shipler. SCWMLS
 - $659,9003 bd3 ba3.3k sqftW5355 Gladhurst LANE, Elkhorn, WI 53121Active
 MLS ID #1976714, Rae Ann Peters. WIREX MLS
 - $724,9004 bd3 ba2.6k sqftW346S9520 Jericho COURT, Eagle, WI 53119Active
 MLS ID #1976496, Elizabeth Bertrandt-Klug. WIREX MLS
 - $750,0004 bd3 ba2.4k sqftS86W34804 Knoll ROAD, Eagle, WI 53119Active
 MLS ID #1968583, John Gscheidmeier. WIREX MLS
