Tucked away on a peaceful 1-acre wooded lot, this spacious 4-bedroom, 2-story home offers privacy, comfort and room to spread out. Step inside to an inviting main level featuring vaulted ceilings, an open staircase and a cozy gas fireplace. The kitchen offers stainless steel appliances and plenty of space for everyday living and entertaining. Upstairs, the primary suite features a private bath with dual sinks and a skylight. The finished lower level adds even more living space with a family room and versatile rec room. Enjoy the beauty of a wooded setting while still having the space and functionality you've been looking for.
Pending
$509,900
N7039 Pine LANE, Holmen, WI 54636
4beds
2,775sqft
Single Family Residence
Built in 1997
1.04 Acres Lot
$510,200 Zestimate®
$184/sqft
$-- HOA
What's special
Open staircaseVaulted ceilingsCozy gas fireplaceInviting main levelDual sinks
- 24 days
- 1,374
- 92
Likely to sell faster than
Zillow last checked:
Listing updated:
Listed by:
Dawn Levandoski 608-526-9820,
RE/MAX Results
Source: WIREX MLS,MLS#: 1980359 Originating MLS: Metro MLS
Originating MLS: Metro MLSFacts & features
Interior
Bedrooms & bathrooms
- Bedrooms: 4
- Bathrooms: 3
- Full bathrooms: 2
- 1/2 bathrooms: 1
Primary bedroom
- Level: Upper
- Area: 234
- Dimensions: 18 x 13
Bedroom 2
- Level: Upper
- Area: 182
- Dimensions: 13 x 14
Bedroom 3
- Level: Upper
- Area: 132
- Dimensions: 11 x 12
Bedroom 4
- Level: Upper
- Area: 120
- Dimensions: 10 x 12
Dining room
- Level: Main
- Area: 216
- Dimensions: 18 x 12
Family room
- Level: Lower
- Area: 350
- Dimensions: 25 x 14
Kitchen
- Level: Main
- Area: 150
- Dimensions: 15 x 10
Living room
- Level: Main
- Area: 300
- Dimensions: 20 x 15
Office
- Level: Main
- Area: 208
- Dimensions: 16 x 13
Heating
- Natural Gas, Forced Air
Cooling
- Central Air
Appliances
- Included: Dishwasher, Microwave, Oven, Range, Refrigerator, Water Softener
Features
- High Speed Internet, Pantry, Cathedral/vaulted ceiling, Walk-In Closet(s), Kitchen Island
- Flooring: Wood
- Windows: Skylight(s)
- Basement: 8'+ Ceiling,Finished,Full,Concrete
Interior area
- Total structure area: 2,775
- Total interior livable area: 2,775 sqft
Property
Parking
- Total spaces: 3.5
- Parking features: Garage Door Opener, Attached, 3 Car, 1 Space
- Attached garage spaces: 3.5
Features
- Levels: Two
- Stories: 2
- Patio & porch: Deck
- Exterior features: Sprinkler System
Lot
- Size: 1.04 Acres
- Features: Wooded
Details
- Parcel number: 008001652000
- Zoning: residential
Construction
Type & style
- Home type: SingleFamily
- Architectural style: Colonial
- Property subtype: Single Family Residence
Materials
- Vinyl Siding
Condition
- 21+ Years
- New construction: No
- Year built: 1997
Utilities & green energy
- Sewer: Septic Tank
- Water: Well
- Utilities for property: Cable Available
Community & HOA
Location
- Region: Holmen
- Municipality: Holland
Financial & listing details
- Price per square foot: $184/sqft
- Tax assessed value: $551,900
- Annual tax amount: $5,784
- Date on market: 9/11/2026
- Inclusions: Stove, Refrigerator, Microwave, Dishwasher, Water Softener
- Exclusions: All Seller's Personal Property
Estimated market value
$510,200
$485,000 - $536,000
$3,054/mo
Price history
| Date | Event | Price |
|---|---|---|
| 9/17/2026 | Pending sale | $509,900$184/sqft |
Source:  WIREX MLS #1980359 Report a problem WIREX MLS #1980359 Report a problem | ||
| 9/11/2026 | Listed for sale | $509,900+10.8%$184/sqft |
Source: WIREX MLS #1980359 Report a problem | ||
| 10/25/2024 | Sold | $460,000-2.1%$166/sqft |
Source: WIREX MLS #1889391 Report a problem | ||
| 9/18/2024 | Pending sale | $470,000$169/sqft |
Source: WIREX MLS #1889391 Report a problem | ||
| 8/27/2024 | Listed for sale | $470,000+54.1%$169/sqft |
Source: WIREX MLS #1889391 Report a problem | ||
| 7/18/2012 | Sold | $305,000-3.1%$110/sqft |
Source: Public Record Report a problem | ||
| 4/5/2012 | Listed for sale | $314,900$113/sqft |
Source: La Crosse By Owner, LLC Report a problem | ||
Public tax history
| Year | Property taxes | Tax assessment |
|---|---|---|
| 2025 | $5,553 +5.5% | $391,200 |
| 2024 | $5,264 -6.4% | $391,200 |
| 2023 | $5,623 -2% | $391,200 |
| 2022 | $5,737 +15.7% | $391,200 |
| 2021 | $4,960 -8.6% | $391,200 |
| 2020 | $5,429 -5.5% | $391,200 +33% |
| 2019 | $5,743 +10.7% | $294,100 |
| 2017 | $5,188 -2.3% | $294,100 |
| 2016 | $5,313 +0% | $294,100 |
| 2015 | $5,311 +3.2% | $294,100 |
| 2014 | $5,145 -2.9% | $294,100 |
| 2013 | $5,301 +6.4% | $294,100 |
| 2012 | $4,981 -3.1% | $294,100 +9.7% |
| 2011 | $5,139 -2.4% | $268,200 |
| 2010 | $5,265 +3.2% | $268,200 |
| 2009 | $5,101 +3.1% | $268,200 |
| 2008 | $4,947 -3.1% | $268,200 |
| 2007 | $5,104 +7.6% | $268,200 |
| 2006 | $4,744 +2% | $268,200 |
| 2005 | $4,653 +1.5% | $268,200 |
| 2004 | $4,583 +0.6% | $268,200 +49.8% |
| 2003 | $4,556 +2.9% | $179,000 |
| 2002 | $4,426 +1.5% | $179,000 |
| 2001 | $4,362 +2.4% | $179,000 |
| 2000 | $4,261 | $179,000 |
Find assessor info on the county website
Monthly payment
Est. payment
Payment breakdown
Explore the cost of this home by adjusting the details. Changes won't be saved.Climate risks
Neighborhood: 54636
Nearby schools
Schools provided by the listing agent
- Middle: Holmen
- High: Holmen
- District: Holmen
Source: WIREX MLS. This data may not be complete. We recommend contacting the local school district to confirm school assignments for this home.
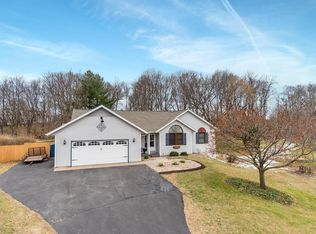
Similar homes
- $575,0005 bd4 ba2.7k sqftN7323 County Road XX, Holmen, WI 54636Active
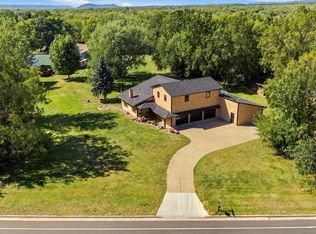 MLS ID #1980254, Michele Burton. WIREX MLS
 - $479,9004 bd3 ba2.5k sqft1912 McGilvray WAY, Holmen, WI 54636Active
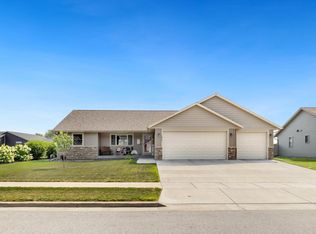 MLS ID #1978784, Sherie Grass. WIREX MLS
 - $394,9004 bd3 ba2.4k sqft603 Pioneer DRIVE, Holmen, WI 54636Active
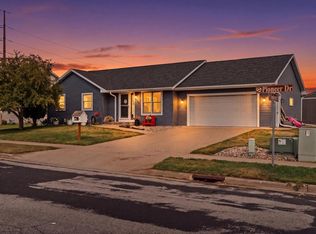 MLS ID #1978925, Mark Von Ruden. WIREX MLS
 - $425,0003 bd3 ba2.6k sqft316 Gaarder ROAD E E, Holmen, WI 54636Active
 MLS ID #1977294, Jon Wilson. WIREX MLS
 - $529,9003 bd2 ba2.6k sqft1184 Crescent Hills Dr, La Crescent, MN 55947For Sale
 MLS ID #7085529, Angela Wilson, Gerrard-Hoeschler. NorthstarMLS as distributed by MLS GRID
 - $499,9002 bd2 ba1.4k sqft25020 Gull Ln, Winona, MN 55987For SaleMLS ID #7079764, Dawn M Levandoski, RE/MAX Results. NorthstarMLS as distributed by MLS GRID
