Experience serene country living at this beautiful 10 acre property with open farm fields and mature woods! This chalet styled home has so much to offer... 4 BR and 3 Bathrooms, Great Room & Loft with beautiful views, main floor Primary BR Suite with an exceptional Bathroom, lower level walkout Family Room and 2 Bedrooms, Bathroom, Storage and Laundry Room. Enjoy the property just as it is or make it your hobby farm, as the previous owners had horses here! A detached 2 car garage is completely finished and could be called a "man cave or a she shed" with multiple 220 outlets, insulated & heated. The huge pole barn built in 2014 is 3,700 sq ft total, 50x64 and a 32x10 horse stall extension with sliding doors to the interior. This all provides plenty of space to store equipment or recreational toys, plus water supply to clean things up. If you want to bring back horses to this property it is ready! Lake Road is asphalt paved and so is this home's driveway...no dusty, dirty vehicles coming onto this property! There are a couple of additional outdoor sheds that can be used for storage or fire wood. Conveniently located near both Stone Lake and Hayward. Sellers do have some furniture and equipment items for sale. Roof 2023, Septic 2018, Water Heater 2025, Garage Doors 2021, Back Deck Composite Boards replaced 2026. This home is move-in ready today!
Pending
$650,000
N7086 Lake Road, Stone Lake, WI 54876
4beds
2,556sqft
Single Family Residence
Built in 1996
10 Acres Lot
$650,800 Zestimate®
$254/sqft
$-- HOA
What's special
Chalet styled home
- 11 days
- 656
- 39
Likely to sell faster than
Zillow last checked:
Listing updated:
Listed by:
Tracey Gundersen 715-934-2333,
RE/MAX Preferred
Source: WIREX MLS,MLS#: 1605238 Originating MLS: REALTORS Association of Northwestern WI
Originating MLS: REALTORS Association of Northwestern WIFacts & features
Interior
Bedrooms & bathrooms
- Bedrooms: 4
- Bathrooms: 3
- Full bathrooms: 3
- Main level bedrooms: 2
Primary bedroom
- Level: Main
- Area: 180
- Dimensions: 15 x 12
Bedroom 2
- Level: Main
- Area: 121
- Dimensions: 11 x 11
Bedroom 3
- Level: Lower
- Area: 192
- Dimensions: 16 x 12
Bedroom 4
- Level: Lower
- Area: 132
- Dimensions: 11 x 12
Dining room
- Level: Main
- Area: 120
- Dimensions: 12 x 10
Family room
- Level: Lower
- Area: 575
- Dimensions: 23 x 25
Kitchen
- Level: Main
- Area: 110
- Dimensions: 11 x 10
Living room
- Level: Main
- Area: 299
- Dimensions: 13 x 23
Heating
- Propane, Wood, Forced Air
Cooling
- Central Air
Appliances
- Included: Dishwasher, Dryer, Disposal, Microwave, Range/Oven, Refrigerator, Washer, Water Softener
Features
- Ceiling Fan(s)
- Windows: Some window coverings
- Basement: Finished,Concrete
Interior area
- Total structure area: 2,556
- Total interior livable area: 2,556 sqft
- Finished area above ground: 1,571
- Finished area below ground: 985
Video & virtual tour
Property
Parking
- Total spaces: 4
- Parking features: 4 Car, Attached, Garage Door Opener
- Attached garage spaces: 4
Features
- Patio & porch: Deck
Lot
- Size: 10 Acres
Details
- Additional structures: Pole Building, Garden Shed, Other
- Parcel number: 26304
- Zoning: Agricultural,Residential
Construction
Type & style
- Home type: SingleFamily
- Architectural style: Chalet
- Property subtype: Single Family Residence
Materials
- Stone, Wood Siding
Condition
- 21+ Years
- New construction: No
- Year built: 1996
Utilities & green energy
- Electric: Circuit Breakers
- Sewer: Septic Tank
- Water: Well
Community & HOA
Location
- Region: Stone Lake
- Municipality: Stone Lake
Financial & listing details
- Price per square foot: $254/sqft
- Annual tax amount: $5,183
- Date on market: 9/18/2026
- Inclusions: Included:ceiling Fans, Included:dishwasher, Included:dryer, Included:garage Opener, Included:garbage Disposal, Included:microwave, Included:oven/Range, Included:refrigerator, Included:washer, Included:water Softener, Included:window Coverings
- Exclusions: Excluded:sellers Personal
Estimated market value
$650,800
$618,000 - $683,000
$3,045/mo
Price history
| Date | Event | Price |
|---|---|---|
| 9/23/2026 | Pending sale | $650,000$254/sqft |
Source:  WIREX MLS #1605238 Report a problem WIREX MLS #1605238 Report a problem | ||
| 9/18/2026 | Listed for sale | $650,000+78.1%$254/sqft |
Source: WIREX MLS #1605238 Report a problem | ||
| 9/26/2018 | Sold | $365,000-2.9%$143/sqft |
Source:  NorthstarMLS as distributed by MLS GRID #4965208 Report a problem NorthstarMLS as distributed by MLS GRID #4965208 Report a problem | ||
| 9/13/2018 | Pending sale | $376,000$147/sqft |
Source: Keller Williams Realty Integrity Realty WI/MN #4965208 Report a problem | ||
| 7/5/2018 | Price change | $376,000-6%$147/sqft |
Source: Keller Williams Realty Integrity Realty WI/MN #4965208 Report a problem | ||
| 6/8/2018 | Price change | $399,900+2.5%$156/sqft |
Source: Keller Williams Realty Integrity/Hudson #1520257 Report a problem | ||
| 5/28/2018 | Price change | $390,000-2.3%$153/sqft |
Source: Owner Report a problem | ||
| 5/16/2018 | Listed for sale | $399,000+43%$156/sqft |
Source: Owner Report a problem | ||
| 12/17/2013 | Listing removed | $279,000$109/sqft |
Source: Real Estate Consultants of Hayward, Inc. #871760 Report a problem | ||
| 11/21/2013 | Listed for sale | $279,000$109/sqft |
Source: Real Estate Consultants of Hayward, Inc. #871760 Report a problem | ||
Public tax history
Tax history is unavailable.
Monthly payment
Est. payment
Payment breakdown
Explore the cost of this home by adjusting the details. Changes won't be saved.Climate risks
Neighborhood: 54876
Nearby schools
Schools provided by the listing agent
- District: Hayward
Source: WIREX MLS. This data may not be complete. We recommend contacting the local school district to confirm school assignments for this home.
Similar homes
- $549,9003 bd2 ba2.6k sqft5630 County Highway BB, Stone Lake, WI 54876Active
 MLS ID #1603844, Kurt Lofgren. WIREX MLS
 - $549,0003 bd3 ba2.4k sqft12629 W Highway 77, Hayward, WI 54843Active
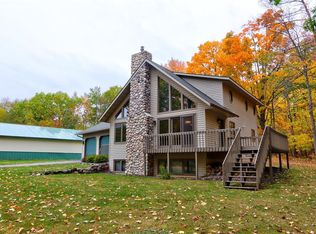 MLS ID #1605626, Sam Werner. WIREX MLS
 - $649,0005 bd3 ba3.5k sqft9272N State Highway 27, Hayward, WI 54843Active
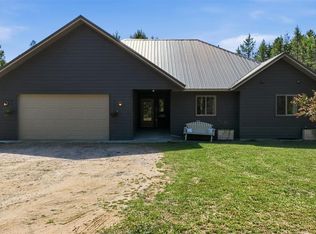 MLS ID #1604385, Audrey Miller. WIREX MLS
 - $389,9003 bd2 ba1.8k sqftN 6211 Stone Lake Road, Stone Lake, WI 54876Active
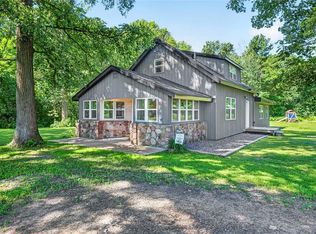 MLS ID #1605332, Brooke Damaske. WIREX MLS
 - $448,9004 bd3 ba2.6k sqftW7891 Keller Rd, Spooner, WI 54801For Sale
 MLS ID #7138914, Donald A Marker, Dane Arthur Real Estate Agency. NorthstarMLS as distributed by MLS GRID
 - $374,9004 bd3 ba2.7k sqftN9161 Shady Ln, Trego, WI 54888For SaleMLS ID #7139513, Donald A Marker, Dane Arthur Real Estate Agency. NorthstarMLS as distributed by MLS GRID
- $374,9004 bd2 ba2.6k sqft8920 N Larson Ct, Hayward, WI 54843For SaleMLS ID #7050761, Robert Pelke, Prime Realty, LLC*. NorthstarMLS as distributed by MLS GRID
- $895,0004 bd3 ba2.3k sqft11288 W Quail Ln, Hayward, WI 54843For SaleMLS ID #7116734, Lance J Watkins, RE/MAX Results. NorthstarMLS as distributed by MLS GRID
