Step inside this one-of-a-kind quad-level home with a unique floor plan that stands apart from the ordinary!The spacious living room features easy-care plank flooring, while the impressive primary suite offers double sinks, a relaxing soaker tub, and an oversized walk-in closet. Well maintained with numerous updates including the roof, siding, septic system, and more (see history report). The lower-level family room features daylight windows and a cozy gas fireplace, with a den leading to a spacious 4th bedroom. A lower bath connects to the separate laundry room. The lowest level provides flexible space with garage access--perfect for a mudroom, exercise room, hobby area, or storage. Outside, enjoy stunning perennial gardens, space for a vegetable garden, an oversized fenced yard.
Pending
$478,900
N7105 Bice AVENUE, Holmen, WI 54636
4beds
2,353sqft
Single Family Residence
Built in 1999
0.91 Acres Lot
$467,700 Zestimate®
$204/sqft
$-- HOA
What's special
Stunning perennial gardensLower-level family roomOversized walk-in closetCozy gas fireplaceOversized fenced yardRelaxing soaker tubEasy-care plank flooring
- 65 days
- 111
- 0
Zillow last checked:
Listing updated:
Listed by:
Lisa Kind 608-317-1166,
RE/MAX Results
Source: WIREX MLS,MLS#: 1974532 Originating MLS: Metro MLS
Originating MLS: Metro MLSFacts & features
Interior
Bedrooms & bathrooms
- Bedrooms: 4
- Bathrooms: 3
- Full bathrooms: 3
Primary bedroom
- Level: Upper
- Area: 270
- Dimensions: 15 x 18
Bedroom 2
- Level: Upper
- Area: 132
- Dimensions: 11 x 12
Bedroom 3
- Level: Upper
- Area: 132
- Dimensions: 11 x 12
Bedroom 4
- Level: Lower
- Area: 130
- Dimensions: 13 x 10
Bathroom
- Features: Tub Only, Whirlpool, Master Bedroom Bath: Tub/No Shower, Master Bedroom Bath, Shower Stall
Dining room
- Level: Main
- Area: 70
- Dimensions: 10 x 7
Family room
- Level: Lower
- Area: 312
- Dimensions: 13 x 24
Kitchen
- Level: Main
- Area: 130
- Dimensions: 10 x 13
Living room
- Level: Main
- Area: 285
- Dimensions: 15 x 19
Office
- Level: Lower
- Area: 135
- Dimensions: 9 x 15
Heating
- Natural Gas, Forced Air
Cooling
- Central Air
Appliances
- Included: Dishwasher, Microwave, Other, Range, Refrigerator, Water Softener
Features
- Central Vacuum, Cathedral/vaulted ceiling, Walk-In Closet(s)
- Windows: Skylight(s)
- Basement: Finished,Full,Full Size Windows,Concrete,Walk-Out Access
Interior area
- Total structure area: 2,353
- Total interior livable area: 2,353 sqft
- Finished area above ground: 1,461
- Finished area below ground: 892
Property
Parking
- Total spaces: 3
- Parking features: Basement Access, Garage Door Opener, Attached, 3 Car
- Attached garage spaces: 3
Features
- Levels: Multi-Level
- Patio & porch: Patio
- Has spa: Yes
- Spa features: Bath
- Fencing: Fenced Yard
Lot
- Size: 0.91 Acres
Details
- Additional structures: Garden Shed
- Parcel number: 008001752000
- Zoning: Residential
Construction
Type & style
- Home type: SingleFamily
- Architectural style: Contemporary
- Property subtype: Single Family Residence
Materials
- Brick, Brick/Stone, Vinyl Siding
Condition
- 21+ Years
- New construction: No
- Year built: 1999
Utilities & green energy
- Sewer: Septic Tank
- Water: Well
- Utilities for property: Cable Available
Community & HOA
Community
- Subdivision: Fieldstone Terrace
Location
- Region: Holmen
- Municipality: Holland
Financial & listing details
- Price per square foot: $204/sqft
- Tax assessed value: $388,600
- Annual tax amount: $4,066
- Date on market: 8/3/2026
- Inclusions: Stove, Refrigerator, Microwave, Dishwasher, Water Softener, Ro System, 2 Sheds.
- Exclusions: Lawn Decorations, Washer, Dryer, Refrigerator In Garage, Freezer In Basement.
Estimated market value
$467,700
$444,000 - $491,000
$2,746/mo
Price history
| Date | Event | Price |
|---|---|---|
| 9/28/2026 | Pending sale | $478,900$204/sqft |
Source:  WIREX MLS #1974532 Report a problem WIREX MLS #1974532 Report a problem | ||
| 8/22/2026 | Contingent | $478,900$204/sqft |
Source: WIREX MLS #1974532 Report a problem | ||
| 8/3/2026 | Listed for sale | $478,900$204/sqft |
Source: WIREX MLS #1974532 Report a problem | ||
Public tax history
| Year | Property taxes | Tax assessment |
|---|---|---|
| 2025 | $3,835 +5.7% | $275,400 |
| 2024 | $3,627 -8.4% | $275,400 |
| 2023 | $3,958 -2% | $275,400 |
| 2022 | $4,039 +15.7% | $275,400 |
| 2021 | $3,491 -8.6% | $275,400 |
| 2020 | $3,822 -5% | $275,400 +33.6% |
| 2019 | $4,025 +10.7% | $206,100 |
| 2017 | $3,636 -2.3% | $206,100 |
| 2016 | $3,723 +0.6% | $206,100 |
| 2015 | $3,702 +3.3% | $206,100 |
| 2014 | $3,583 -2.9% | $206,100 |
| 2013 | $3,692 +6.2% | $206,100 |
| 2012 | $3,476 +3.5% | $206,100 +17% |
| 2011 | $3,359 -2.3% | $176,100 |
| 2010 | $3,439 +3% | $176,100 |
| 2009 | $3,337 +2.8% | $176,100 |
| 2008 | $3,247 -3.4% | $176,100 |
| 2007 | $3,360 +7.8% | $176,100 |
| 2006 | $3,118 +1.7% | $176,100 |
| 2005 | $3,065 +2.1% | $176,100 +0.4% |
| 2004 | $3,002 -17.9% | $175,400 +22.2% |
| 2003 | $3,656 +2.9% | $143,500 |
| 2002 | $3,554 +1.5% | $143,500 |
| 2001 | $3,503 +2.3% | $143,500 |
| 2000 | $3,424 | $143,500 |
Find assessor info on the county website
Monthly payment
Est. payment
Payment breakdown
Explore the cost of this home by adjusting the details. Changes won't be saved.Climate risks
Neighborhood: 54636
Nearby schools
Schools provided by the listing agent
- Elementary: Prairie View
- Middle: Holmen
- High: Holmen
- District: Holmen
Source: WIREX MLS. This data may not be complete. We recommend contacting the local school district to confirm school assignments for this home.
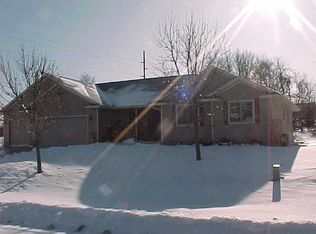
Similar homes
- $479,9004 bd3 ba2.5k sqft1912 McGilvray WAY, Holmen, WI 54636Active
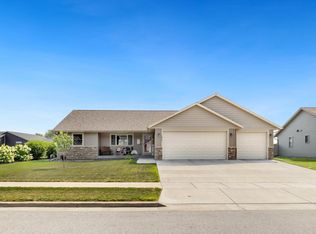 MLS ID #1978784, Sherie Grass. WIREX MLS
 - $549,9005 bd3 ba3.1k sqft2115 Spakenburg ROAD, Holmen, WI 54636Active
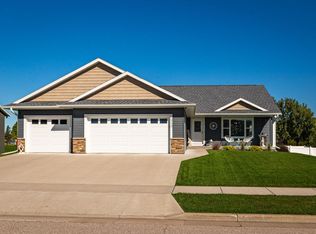 MLS ID #1983237, James Westpfahl. WIREX MLS
 - $425,0003 bd3 ba2.6k sqft316 Gaarder ROAD E E, Holmen, WI 54636Active
 MLS ID #1977294, Jon Wilson. WIREX MLS
 - $575,0005 bd4 ba2.7k sqftN7323 County Road XX, Holmen, WI 54636Active
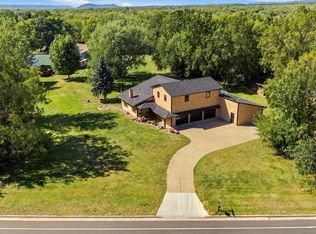 MLS ID #1980254, Michele Burton. WIREX MLS
 - $449,9004 bd2 ba3.1k sqft731 N 4th St, La Crescent, MN 55947For Sale
 MLS ID #7093589, Angela Wilson, Gerrard-Hoeschler. NorthstarMLS as distributed by MLS GRID
 - $499,9002 bd2 ba1.4k sqft25020 Gull Ln, Winona, MN 55987For SaleMLS ID #7079764, Dawn M Levandoski, RE/MAX Results. NorthstarMLS as distributed by MLS GRID
- $479,0004 bd4 ba3k sqft225 Oak Leaf Dr, Winona, MN 55987For SaleMLS ID #7137124, Christopher R Jacobson, Richard L. Jacobson Real Estate. NorthstarMLS as distributed by MLS GRID
- $589,9003 bd2 ba3.1k sqft525 S 14th St, La Crescent, MN 55947For SaleMLS ID #7155252, Angela Wilson, Gerrard-Hoeschler. NorthstarMLS as distributed by MLS GRID
