Skip main navigation
Closed
  • $460,000

    N7121 Elizabeth DRIVE, Holmen, WI 54636

    4beds
    1,942sqft
    Single Family Residence
    Built in 2003
    0.51 Acres Lot
    $481,300 Zestimate®
    $237/sqft
    $2,433 Estimated rent

    Home value

    $481,300

    $438,000 - $529,000

    $2,433/mo

    Zestimate® history
    Loading
    Loading...

    Owner options

    List your home for rent

    $2,433/mo

    Rent Zestimate®

    Find your next renter with Zillow Rental Manager. Plus, with online applications, you can quickly screen prospective tenants – for free.

    Learn more

    $2,433/mo

    Rent Zestimate®

    Refinance and save

    $2,493/mo

    Est. payment

    Refinancing to a lower rate could help reduce your monthly payments and save thousands over the life of the loan.

    See today's rates

    $2,493/mo

    Est. payment

    Explore your selling options

    Work with a Zillow partner agent

    Leverage their expertise and Zillow's premium Showcase listings to get your home seen by more buyers.

    Get started

    List with your own agent

    Get your home in front of millions of buyers by listing it on Zillow.

    Learn how to do it

    Sell it yourself

    Take full control of how buyers see your home on Zillow by listing For Sale by Owner (FSBO).

    List your home

    What's special


    Inviting family roomSpacious bedroomsCurb appealCharming front porchCozy gas fireplaceLarge backyardUpdated flooring
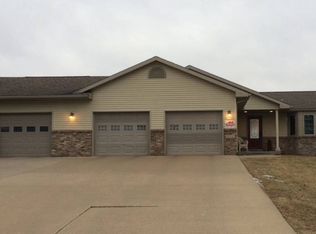
    Welcome to this beautifully maintained quad-level home featuring 4 spacious bedrooms and 3 full baths, perfectly designed for comfortable family living. Situated on just over a half-acre, this property offers plenty of space both inside and out. Enjoy the updated flooring throughout most of the home, adding a fresh and modern touch.The inviting family room boasts a cozy gas fireplace--ideal for relaxing evenings--and opens to a large backyard complete with a deck, perfect for entertaining or enjoying stunning evening sunsets. A charming front porch adds curb appeal and a welcoming entrance.Car enthusiasts or hobbyists will appreciate the extra-deep 3+car garage, while the lower-level storage area offers direct access to the garage, making organization a breeze. UHP Warranty included.

    Zillow last checked:

    Listing updated:

    Listed by:

    Lisa Kind 608-317-1166,

    RE/MAX Results

    Bought with:

    Ryan Wessel

    Source: WIREX MLS,MLS#: 1916692MLS LogoOriginating MLS: Metro MLS

    Facts & features

    Interior

    Bedrooms & bathrooms
    • Bedrooms: 4
    • Bathrooms: 3
    • Full bathrooms: 3
    Primary bedroom
    • Level: Upper
    • Area: 156
    • Dimensions: 13 x 12
    Bedroom 2
    • Level: Upper
    • Area: 121
    • Dimensions: 11 x 11
    Bedroom 3
    • Level: Upper
    • Area: 154
    • Dimensions: 14 x 11
    Bedroom 4
    • Level: Lower
    • Area: 121
    • Dimensions: 11 x 11
    Bathroom
    • Features: Tub Only, Master Bedroom Bath
    Dining room
    • Level: Main
    • Area: 154
    • Dimensions: 14 x 11
    Family room
    • Level: Lower
    • Area: 336
    • Dimensions: 21 x 16
    Kitchen
    • Level: Main
    • Area: 180
    • Dimensions: 12 x 15
    Living room
    • Level: Main
    • Area: 336
    • Dimensions: 14 x 24
    Heating
    • Natural Gas, Forced Air
    Cooling
    • Central Air
    Appliances
    • Included: Dishwasher, Dryer, Microwave, Other, Range, Refrigerator, Washer, Water Softener
    Features
    • Central Vacuum, High Speed Internet, Walk-In Closet(s), Kitchen Island
    • Flooring: Wood
    • Basement: Finished,Full,Full Size Windows,Concrete
    Interior area
    • Total structure area: 1,943
    • Total interior livable area: 1,942 sqft
    • Finished area above ground: 1,312
    • Finished area below ground: 630

    Property

    Parking
    • Total spaces: 3.5
    • Parking features: Garage Door Opener, Attached, 3 Car
    • Attached garage spaces: 3.5
    Features
    • Levels: Multi-Level
    • Patio & porch: Deck, Patio
    Lot
    • Size: 0.51 Acres
    Details
    • Parcel number: 008001742000
    • Zoning: Residential

    Construction

    Type & style
    • Home type: SingleFamily
    • Architectural style: Contemporary
    • Property subtype: Single Family Residence
    Materials
    • Vinyl Siding
    Condition
    • 21+ Years
    • New construction: No
    • Year built: 2003

    Utilities & green energy

    • Sewer: Septic Tank
    • Water: Well
    • Utilities for property: Cable Available

    Community & neighborhood

    Location
    • Region: Holmen
    • Subdivision: Fieldstone Terrace
    • Municipality: Holland

    Price history

    DateEventPrice
    7/18/2025Sold$460,000-1.1%$237/sqft
    Source: WIREX MLS #1916692 Report a problem
    7/7/2025Pending sale$464,900$239/sqft
    Source: WIREX MLS #1916692 Report a problem
    6/22/2025Contingent$464,900$239/sqft
    Source: WIREX MLS #1916692 Report a problem
    5/28/2025Price change$464,900-1.1%$239/sqft
    Source: WIREX MLS #1916692 Report a problem
    5/6/2025Listed for sale$469,900+118.7%$242/sqft
    Source: WIREX MLS #1916692 Report a problem
    6/20/2005Sold$214,900$111/sqft
    Source: Public Record Report a problem

    Public tax history

    YearProperty taxesTax assessment
    2024$4,140 -7.6%$311,700
    2023$4,480 -2%$311,700
    2022$4,571 +15.7%$311,700
    2021$3,952 -8.6%$311,700
    2020$4,325 -6.1%$311,700 +32.2%
    2019$4,605 +10.7%$235,800
    2017$4,160 -2.3%$235,800
    2016$4,260 +0.3%$235,800
    2015$4,245 +3.3%$235,800
    2014$4,110 -2.9%$235,800
    2013$4,235 +6.3%$235,800
    2012$3,984 +1.6%$235,800 +14.9%
    2011$3,921 -2.4%$205,200
    2010$4,016 +3.1%$205,200
    2009$3,894 +2.9%$205,200
    2008$3,784 -3.2%$205,200
    2007$3,911 +7.7%$205,200
    2006$3,632 +26.4%$205,200 +28.7%
    2005$2,873 +605.8%$159,400 +566.9%
    2004$407 +78.5%$23,900 +165.6%
    2003$228 +3.2%$9,000
    2002$221 +1.4%$9,000
    2001$218 +2.7%$9,000
    2000$212 $9,000

    Find assessor info on the county website

    Neighborhood: 54636

    Nearby schools

    GreatSchools rating
    Schools provided by the listing agent
    • Elementary: Prairie View
    • Middle: Holmen
    • High: Holmen
    • District: Holmen

    Source: WIREX MLS. This data may not be complete. We recommend contacting the local school district to confirm school assignments for this home.

    Get pre-qualified for a loan
    At Zillow Home Loans, we can pre-qualify you in as little as 5 minutes with no impact to your credit score.

    An equal housing lender. NMLS #10287.

    Sell for more on Zillow
    Get a Zillow Showcase℠ listing at no additional cost and you could sell for .
    $481,300
    2% more
    +$9,626
    With Zillow Showcase(estimated)
    $490,926