Skip main navigation
Contingent
  • $354,900

    N7134 COUNTY ROAD Y, Chili, WI 54420

    5beds
    2,060sqft
    : 
    Loading
    Get pre-qualified
    Single Family Residence
    Built in 1930
    5 Acres Lot
    $356,300 Zestimate®
    $172/sqft
    $-- HOA

    What's special

    Pellet stove fireplaceMaintenance free deckBar seating areaOpen concept layout
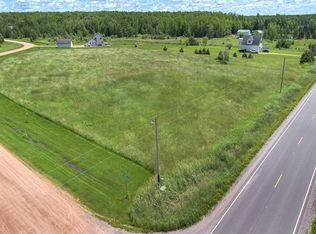
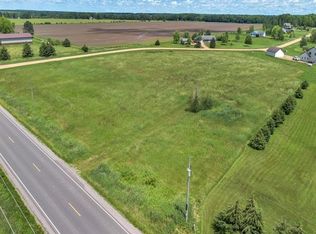
    Country properties like this are hard to come by! This 5 bedroom, 1 bathroom home, perfectly situated on 5 acres is ready for its next chapter. Inside, you're greeted by an open concept layout that seamlessly connects the kitchen, dining, and living spaces. The heart of the home features a bar seating area and a pellet stove fireplace that will keep you warm all winter long. Just off the dining area, sliding doors lead to a maintenance free deck?ideal for entertaining, wildlife watching, or enjoying quiet mornings. The main level conveniently features a bedroom and a remodeled bathroom (2024) with new tile shower. Upstairs, you?ll find four bedrooms offering plenty of space to customize, whether you need room for family, guests, or a dedicated home office. The house has a 2 car attached garage, a lifetime leak proof steel roof, and is surrounded by beautiful, mature trees. A large 40x80 shed, equipped with in-floor heat is great for hobbies, equipment, toy storage or a workshop. Don?t miss this opportunity--- call to schedule your private showing today!
    10 days
    |
    455
    |
    29
    |

    Likely to sell faster than

    Zillow last checked:

    Listing updated:

    Listed by:

    ANNA STICHERT Phone:715-387-2121,

    CENTURY 21 GOLD KEY

    Source: WIREX MLS,MLS#: 22603117MLS LogoOriginating MLS: Central WI Board of REALTORS

      Facts & features

      Interior

      Bedrooms & bathrooms
      • Bedrooms: 5
      • Bathrooms: 1
      • Full bathrooms: 1
      • Main level bedrooms: 1
      Primary bedroom
      • Level: Main
      • Area: 120
      • Dimensions: 15 x 8
      Bedroom 2
      • Level: Upper
      • Area: 144
      • Dimensions: 12 x 12
      Bedroom 3
      • Level: Upper
      • Area: 108
      • Dimensions: 12 x 9
      Bedroom 4
      • Level: Upper
      • Area: 135
      • Dimensions: 15 x 9
      Bedroom 5
      • Level: Upper
      • Area: 180
      • Dimensions: 12 x 15
      Dining room
      • Level: Main
      • Area: 210
      • Dimensions: 15 x 14
      Kitchen
      • Level: Main
      • Area: 192
      • Dimensions: 12 x 16
      Living room
      • Level: Main
      • Area: 195
      • Dimensions: 13 x 15
      Heating
      • Propane, Forced Air
      Appliances
      • Included: Refrigerator, Dishwasher, Microwave, Washer, Dryer, Freezer
      Features
      • Ceiling Fan(s)
      • Flooring: Carpet
      • Basement: Full,Sump Pump,Concrete
      Interior area
      • Total structure area: 2,060
      • Total interior livable area: 2,060 sqft
      • Finished area above ground: 2,060
      • Finished area below ground: 0

      Property

      Parking
      • Total spaces: 2
      • Parking features: 2 Car, Attached
      • Attached garage spaces: 2
      Features
      • Levels: Two
      • Stories: 2
      • Patio & porch: Deck
      Lot
      • Size: 5 Acres
      Details
      • Additional structures: Storage
      • Parcel number: 014.0037.000
      • Zoning: Residential

      Construction

      Type & style
      • Home type: SingleFamily
      • Property subtype: Single Family Residence
      Materials
      • Vinyl Siding
      • Roof: Metal
      Condition
      • 21+ Years
      • New construction: No
      • Year built: 1930

      Utilities & green energy

      • Sewer: Septic Tank, Holding Tank
      • Water: Well

      Community & HOA

      Community
      • Security: Smoke Detector(s)
      Location
      • Region: Chili
      • Municipality: Fremont

      Financial & listing details

      • Price per square foot: $172/sqft
      • Tax assessed value: $191,000
      • Annual tax amount: $3,052
      • Date on market: 7/7/2026
      ANNA STICHERT

      ANNA STICHERT

      (715) 506-0800

      By pressing Contact Agent, you agree that the real estate professional identified above may call/text you about your search, which may involve use of automated means and pre-recorded/artificial voices. You don't need to consent as a condition of buying any property, goods, or services. Message/data rates may apply. You also agree to our Terms of Use. Zillow does not endorse any real estate professionals. We may share information about your recent and future site activity with your agent to help them understand what you're looking for in a home.

        Estimated market value

        $356,300

        $338,000 - $374,000

        $1,990/mo

        Price history

        DateEventPrice
        7/17/2026Contingent$354,900$172/sqft
        Source: WIREX MLS #22603117 Report a problem
        7/7/2026Listed for sale$354,900$172/sqft
        Source: WIREX MLS #22603117 Report a problem

        Public tax history

        YearProperty taxesTax assessment
        2024$3,052 +21.7%$191,000
        2023$2,507 -8.8%$191,000 +57.7%
        2022$2,748 +6.7%$121,100
        2021$2,575 +5.2%$121,100
        2020$2,448 $121,100
        2019-- $121,100
        2018-- --
        2017-- --
        2016-- $121,100
        2015-- $121,100
        2014-- $121,100 +26.8%
        2011-- $95,500
        2010-- $95,500
        2009-- $95,500
        Find assessor info on the county website

        Monthly payment

        Est. payment

        Payment breakdown

        Explore the cost of this home by adjusting the details. Changes won't be saved.
        All calculations are estimates and provided by Zillow, Inc. for informational purposes only. Actual amounts may vary.
        HOA fees may include property taxes on listings classified as Co-Ops. Contact the listing agent and/or owner for fee details.
        Mortgage interest rates are dependent on a number of factors, including credit score, down payment, and repayment length. Interest rate data provided by Zillow Group Marketplace, Inc. as of 1/1/1970 from various mortgage lenders with which we have lead or other similar arrangements; the Estimated Payment is an average of those rates.
        See how much you could borrow to make a competitive offer.

        Climate risks

        Neighborhood: 54420

        Getting around

        0 / 100
        Car-Dependent
        25 / 100
        Somewhat Bikeable

        Nearby schools

        GreatSchools rating
        Schools provided by the listing agent
        • Middle: Marshfield
        • High: Marshfield
        • District: Marshfield

        Source: WIREX MLS. This data may not be complete. We recommend contacting the local school district to confirm school assignments for this home.

        Similar homes