Discover this exquisite custom built country style home in Holmen, WI. Situated on nearly an acre, this stunning home combines charm w/ upscale living. An open concept design w/ soaring vaulted ceilings & a light-filled layout welcomes you. The gourmet kitchen w/ Jenn Air appliances, walk-in pantry & breakfast bar, is crafted for entertaining & function. The main floor offers 3 bedrooms, w/ a lavish primary suite w/ jacuzzi tub, tiled shower & walk-in closet. A finished walk out basement elevates the home w/ a living area, office, wet bar & luxurious steam shower & bedroom. Enjoy evenings by the firepit, family time on a manicured lawn & 14 acres of common green space w/ ball field & walking trails in the woods. A home that blends luxury, country comfort & unforgettable family moments.
Closed
$675,000
N7256 Cottonwood LANE, Holmen, WI 54636
4beds
3,700sqft
Single Family Residence
Built in 2013
0.96 Acres Lot
$696,600 Zestimate®
$182/sqft
$4,113 Estimated rent
Home value
$696,600
$634,000 - $766,000
$4,113/mo
Zestimate® history
Owner options
List your home for rent
$4,113/mo
Rent Zestimate®
Find your next renter with Zillow Rental Manager. Plus, with online applications, you can quickly screen prospective tenants – for free.
$4,113/mo
Rent Zestimate®
Refinance and save
$4,475/mo
Est. payment
Refinancing to a lower rate could help reduce your monthly payments and save thousands over the life of the loan.
$4,475/mo
Est. payment
Explore your selling options
Work with a Zillow partner agent
Leverage their expertise and Zillow's premium Showcase listings to get your home seen by more buyers.
Get startedList with your own agent
Get your home in front of millions of buyers by listing it on Zillow.
Learn how to do itSell it yourself
Take full control of how buyers see your home on Zillow by listing For Sale by Owner (FSBO).
List your homeWhat's special
Ball fieldOpen concept designFinished walk out basementLight-filled layoutWet barWalk-in closetGourmet kitchen
Zillow last checked:
Listing updated:
Listed by:
Joshua Genz josh@midwestlifestyleproperties.com,
United Country Midwest Lifestyle Properties LLC
Bought with:
Samantha Keck
Source: WIREX MLS,MLS#: 1918806 Originating MLS: Metro MLS
Originating MLS: Metro MLSFacts & features
Interior
Bedrooms & bathrooms
- Bedrooms: 4
- Bathrooms: 4
- Full bathrooms: 3
- 1/2 bathrooms: 1
- Main level bedrooms: 3
Primary bedroom
- Level: Main
- Area: 210
- Dimensions: 15 x 14
Bedroom 2
- Level: Main
- Area: 144
- Dimensions: 12 x 12
Bedroom 3
- Level: Main
- Area: 132
- Dimensions: 12 x 11
Bedroom 4
- Level: Lower
- Area: 182
- Dimensions: 14 x 13
Bathroom
- Features: Shower on Lower, Tub Only, Ceramic Tile, Whirlpool, Master Bedroom Bath: Tub/No Shower, Master Bedroom Bath: Walk-In Shower, Master Bedroom Bath, Shower Over Tub, Shower Stall
Dining room
- Level: Main
- Area: 182
- Dimensions: 14 x 13
Family room
- Level: Lower
- Area: 390
- Dimensions: 26 x 15
Kitchen
- Level: Main
- Area: 195
- Dimensions: 15 x 13
Living room
- Level: Main
- Area: 255
- Dimensions: 17 x 15
Office
- Level: Lower
- Area: 154
- Dimensions: 14 x 11
Heating
- Natural Gas, Forced Air, Other
Cooling
- Central Air, Other
Appliances
- Included: Dishwasher, Disposal, Microwave, Other, Oven, Range, Refrigerator, Water Softener
Features
- High Speed Internet, Pantry, Cathedral/vaulted ceiling, Walk-In Closet(s), Wet Bar
- Flooring: Wood
- Basement: Finished,Full,Full Size Windows,Concrete,Walk-Out Access,Exposed
Interior area
- Total structure area: 3,700
- Total interior livable area: 3,700 sqft
Property
Parking
- Total spaces: 3
- Parking features: Basement Access, Garage Door Opener, Heated Garage, Attached, 3 Car, 1 Space
- Attached garage spaces: 3
Features
- Levels: One
- Stories: 1
- Patio & porch: Patio
- Exterior features: Sprinkler System
- Has spa: Yes
- Spa features: Bath
Lot
- Size: 0.96 Acres
Details
- Additional structures: Garden Shed
- Parcel number: 008002163000
- Zoning: Residential
- Other equipment: Intercom
Construction
Type & style
- Home type: SingleFamily
- Architectural style: Ranch
- Property subtype: Single Family Residence
Materials
- Other
Condition
- 11-20 Years
- New construction: No
- Year built: 2013
Utilities & green energy
- Sewer: Septic Tank
- Water: Well
- Utilities for property: Cable Available
Community & HOA
Location
- Region: Holmen
- Municipality: Holland
Financial & listing details
- Price per square foot: $182/sqft
- Tax assessed value: $531,900
- Annual tax amount: $6,487
- Date on market: 5/21/2025
- Inclusions: Refrigerator, Oven, Stove, Microwave, Dishwasher, Disposal, Water Softener, Reverse Osmosis System, Steam Shower Components, Shed
- Exclusions: Sellers Personal Property, Mini Fridges Downstairs Bar, Porch Swing, Basketball Hoop, Standup Freezer & Fridge Basement, Deep Freeze Basement, Mini Fridge Garage, Tv Mounts, Washer, Dryer & Swim Spa/Jacuzzi. Some Items Can Be Negotiable. Please Inquire.
Price history
| Date | Event | Price |
|---|---|---|
| 8/29/2025 | Sold | $675,000+3.9%$182/sqft |
Source:  WIREX MLS #1918806 Report a problem WIREX MLS #1918806 Report a problem | ||
| 6/12/2025 | Pending sale | $649,900$176/sqft |
Source: WIREX MLS #1918806 Report a problem | ||
| 5/25/2025 | Contingent | $649,900$176/sqft |
Source: WIREX MLS #1918806 Report a problem | ||
| 5/21/2025 | Listed for sale | $649,900$176/sqft |
Source: WIREX MLS #1918806 Report a problem | ||
Public tax history
| Year | Property taxes | Tax assessment |
|---|---|---|
| 2024 | $5,434 -6.2% | $403,200 |
| 2023 | $5,795 -2% | $403,200 |
| 2022 | $5,913 +15.7% | $403,200 |
| 2021 | $5,112 -8.6% | $403,200 |
| 2020 | $5,595 +1.9% | $403,200 +43.3% |
| 2019 | $5,493 +10.7% | $281,300 |
| 2017 | $4,962 -2.3% | $281,300 |
| 2016 | $5,082 -2.2% | $281,300 |
| 2015 | $5,195 +3% | $281,300 |
| 2014 | $5,043 +266.1% | $281,300 +287.5% |
| 2013 | $1,377 | $72,600 |
Find assessor info on the county website
Neighborhood: 54636
Nearby homes
- $600,100-- bd-- ba-- sqftN7259 Cottonwood Ln, Holmen, WI 54636Off Market
- $484,4004 bd4 ba2k sqftN7284 Cottonwood Ln, Holmen, WI 54636Off Market
- $594,8004 bd4 ba4.3k sqftN7249 Bice Ave, Holmen, WI 54636Off Market
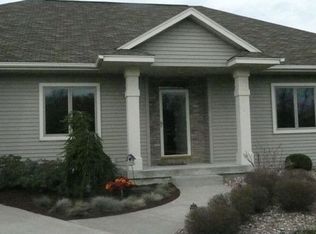
- $511,800-- bd-- ba-- sqftN7271 Bice Ave, Holmen, WI 54636Off Market
- $803,500-- bd-- ba-- sqftN7271 Cottonwood Ln, Holmen, WI 54636Off Market
- $576,6004 bd3 ba4k sqftN7237 Bice Ave, Holmen, WI 54636Off Market
- $450,0003 bd3 ba3k sqftN7229 Bice Ave, Holmen, WI 54636Sold
- $669,100-- bd-- ba-- sqftN Address Available St, Holmen, WI 54636Off Market
Nearby schools
GreatSchools rating
- 8/10Prairie View Elementary SchoolGrades: K-5Distance: 0.7 mi
- 8/10Holmen Middle SchoolGrades: 6-8Distance: 1.8 mi
- 4/10Holmen High SchoolGrades: 9-12Distance: 0.9 mi
Schools provided by the listing agent
- Middle: Holmen
- High: Holmen
- District: Holmen
Source: WIREX MLS. This data may not be complete. We recommend contacting the local school district to confirm school assignments for this home.


Get pre-qualified for a loan
At Zillow Home Loans, we can pre-qualify you in as little as 5 minutes with no impact to your credit score.An equal housing lender. NMLS #10287.
Sell for more on Zillow
Get a Zillow Showcase℠ listing at no additional cost and you could sell for .
$696,600
2% more
+$13,932
With Zillow Showcase(estimated)
$710,532
- Wisconsin
- La Crosse County
- Holmen
- 54636
- N7256 Cottonwood LANE
Nearby cities
Nearby zip codes
Other Holmen Topics
