Craftsman or Cape Cod? Either way this 4bd, 1.5bth, riverfront home is so country chique the only way to describe it is by using the words country chique. Beautiful stone (granite) fireplace, ash hardwood floors, lots of windows to let the light in from every direction. (New living room windows installed June 2026.) A large, welcoming front porch with stone and wood-highlights. Oversized 2-car garage w/private shop, she-shed, or mancave, you decide. Stamped, stained concrete on the front walk and back patio. Gentle slope down to the fire pit patio and again to the dock. You will love the large backyard, especially the 150' of Menominee River frontage with panoramic views up and down the river. A must see.
Active-offer no bump
Price cut: $10K (7/20)
$389,900
N7282 Shady Lane Dr, Porterfield, WI 54159
4beds
2,144sqft
Single Family Residence
Built in 1965
0.9 Acres Lot
$386,300 Zestimate®
$182/sqft
$-- HOA
What's special
Riverfront homeAsh hardwood floorsLarge backyard
- 85 days
- 806
- 60
Zillow last checked:
Listing updated:
Listed by:
Michael T Kunesh 920-570-2000,
Place Perfect Realty
Source: RANW as distributed by MLS GRID,MLS#: 50327137
Facts & features
Interior
Bedrooms & bathrooms
- Bedrooms: 4
- Bathrooms: 2
- Full bathrooms: 1
- 1/2 bathrooms: 1
Bedroom 1
- Level: Main
- Dimensions: 13x10
Bedroom 2
- Level: Main
- Dimensions: 13x9
Bedroom 3
- Level: Upper
- Dimensions: 16x12
Bedroom 4
- Level: Upper
- Dimensions: 11x11
Family room
- Level: Upper
- Dimensions: 14x13
Formal dining room
- Level: Main
- Dimensions: 14x13
Kitchen
- Level: Main
- Dimensions: 21x12
Living room
- Level: Main
- Dimensions: 23x12
Other
- Description: 4 Season Room
- Level: Main
- Dimensions: 25x7
Heating
- Forced Air
Cooling
- Forced Air, Central Air
Appliances
- Included: Dishwasher, Dryer, Microwave, Range, Refrigerator, Washer, Water Softener Owned
Features
- High Speed Internet, Walk-In Closet(s), Formal Dining
- Flooring: Wood/Simulated Wood Fl
- Basement: Full,Sump Pump
- Number of fireplaces: 1
- Fireplace features: One, Wood Burning
Interior area
- Total interior livable area: 2,144 sqft
- Finished area above ground: 2,144
- Finished area below ground: 0
Video & virtual tour
Property
Parking
- Total spaces: 2
- Parking features: Detached
- Garage spaces: 2
Accessibility
- Accessibility features: 1st Floor Bedroom, 1st Floor Full Bath, Laundry 1st Floor, Level Drive, Level Lot
Features
- Patio & porch: Patio
- On waterfront: Yes
- Waterfront features: River
- Body of water: Menominee River
Lot
- Size: 0.9 Acres
- Features: Rural - Not Subdivision
Details
- Parcel number: 02601253.000
- Zoning: Residential
Construction
Type & style
- Home type: SingleFamily
- Architectural style: Cape Cod
- Property subtype: Single Family Residence
Materials
- Shake Siding
- Foundation: Poured Concrete
Condition
- New construction: No
- Year built: 1965
Utilities & green energy
- Sewer: Conventional Septic
- Water: Well
Community & HOA
Location
- Region: Porterfield
Financial & listing details
- Price per square foot: $182/sqft
- Tax assessed value: $154,500
- Annual tax amount: $2,287
- Date on market: 6/10/2026
- Inclusions: refrigerator, stove, dock, fire pit ring, washer & dryer, microwave, dishwasher, shed
- Exclusions: basement refrigerator & freezer, outside decorations, decorations on the house, window dressings
Estimated market value
$386,300
$367,000 - $406,000
$2,070/mo
Price history
| Date | Event | Price |
|---|---|---|
| 8/4/2026 | Contingent | $389,900$182/sqft |
Source:  WIREX MLS #50327137 Report a problem WIREX MLS #50327137 Report a problem | ||
| 7/20/2026 | Price change | $389,900-2.5%$182/sqft |
Source: RANW as distributed by MLS GRID #50327137 Report a problem | ||
| 7/2/2026 | Price change | $399,900-5.9%$187/sqft |
Source: RANW as distributed by MLS GRID #50327137 Report a problem | ||
| 6/10/2026 | Listed for sale | $424,900+136.1%$198/sqft |
Source: RANW as distributed by MLS GRID #50327137 Report a problem | ||
| 7/21/2006 | Sold | $180,000$84/sqft |
Source: Public Record Report a problem | ||
Public tax history
| Year | Property taxes | Tax assessment |
|---|---|---|
| 2024 | $2,351 +4.7% | $154,500 |
| 2023 | $2,245 +2.2% | $154,500 |
| 2022 | $2,196 -7.3% | $154,500 |
| 2021 | $2,368 +4.6% | $154,500 |
| 2020 | $2,265 +6.2% | $154,500 |
| 2019 | $2,133 -5.2% | $154,500 |
| 2017 | $2,250 +4.6% | $154,500 |
| 2016 | $2,150 -2% | $154,500 |
| 2015 | $2,195 -1.7% | $154,500 |
| 2014 | $2,232 +10.8% | $154,500 |
| 2012 | $2,015 -6.2% | $154,500 |
| 2011 | $2,148 -3.3% | $154,500 |
| 2010 | $2,222 +9.3% | $154,500 +24% |
| 2009 | $2,033 | $124,600 |
Find assessor info on the county website
Monthly payment
Est. payment
Payment breakdown
Explore the cost of this home by adjusting the details. Changes won't be saved.Climate risks
Neighborhood: 54159

Similar homes
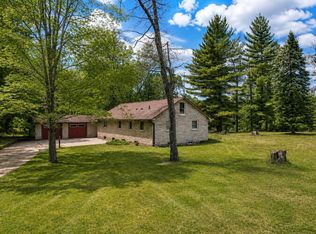
- $349,9004 bd2 ba2.3k sqftN7267 Shady Lane Dr, Porterfield, WI 54159For Sale
 MLS ID #50330739, Amy S Bretl. RANW as distributed by MLS GRID
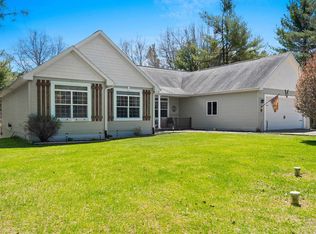
 - $375,0003 bd2 ba2.7k sqftN2725 River Dr, Wallace, MI 49893For Sale
 MLS ID #50327834, Karen E Kloida. RANW as distributed by MLS GRID
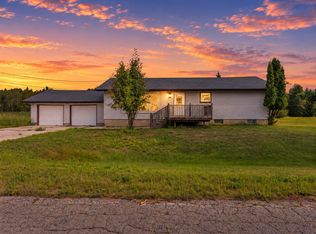
 - $449,9003 bd3 ba2.1k sqftN7668 State Highway 180, Porterfield, WI 54159For Sale
 MLS ID #50325323, Alissa L Boucher. RANW as distributed by MLS GRID
 - $460,0003 bd2 ba1.6k sqftW6970 35th Ave, Menominee, MI 49858For Sale
 MLS ID #50331987, Carol M Brown. RANW as distributed by MLS GRID
 - $350,0003 bd3 ba1.8k sqftN6079 Shore Dr #Q-4, Wallace, MI 49893For Sale
 MLS ID #50213168, TAMMY GARLING, KEY REALTY DELTA COUNTY LLC. MiRealSource
