Skip main navigation
Closed
  • $425,000

    N7285 520th St, Menomonie, WI 54751

    4beds
    2,603sqft
    Single Family Residence
    Built in 1999
    4.55 Acres Lot
    $487,100 Zestimate®
    $163/sqft
    $2,199 Estimated rent

    Home value

    $487,100

    $463,000 - $511,000

    $2,199/mo

    Zestimate® history
    Loading
    Loading...

    Owner options

    List your home for rent

    $2,199/mo

    Rent Zestimate®

    Find your next renter with Zillow Rental Manager. Plus, with online applications, you can quickly screen prospective tenants – for free.

    Learn more

    $2,199/mo

    Rent Zestimate®

    Refinance and save

    $2,317/mo

    Est. payment

    Refinancing to a lower rate could help reduce your monthly payments and save thousands over the life of the loan.

    See today's rates

    $2,317/mo

    Est. payment

    Explore your selling options

    Work with a Zillow partner agent

    Leverage their expertise and Zillow's premium Showcase listings to get your home seen by more buyers.

    Get started

    List with your own agent

    Get your home in front of millions of buyers by listing it on Zillow.

    Learn how to do it

    Sell it yourself

    Take full control of how buyers see your home on Zillow by listing For Sale by Owner (FSBO).

    List your home

    What's special

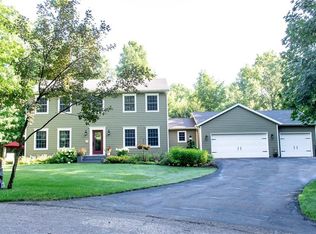
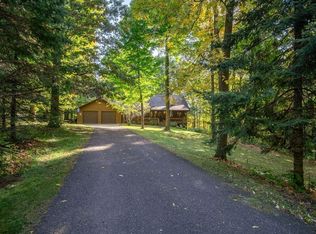
    Experience the ultimate in serene living in this exquisite 4-bedroom, 2.5-bathroom home nestled on a sprawling 4.55-acre oasis within the prestigious Tainter Shores community. With a blend of modern comfort and natural beauty, this private retreat offers the perfect escape. Step into a spacious haven with gleaming laminate wood floors & vaulted ceilings that usher in an abundance of natural light.The airy, open layout creates a seamless flow from room to room, providing an ideal space for both relaxation and entertainment. A sunroom area off the main living area beckons for moments of relaxation amidst the tranquility of your expansive 4.55-acre wooded paradise. Wake up to the soothing sounds of birdsong and unwind in the embrace of your own private slice of Tainter Shores surrounded by abundant natural landscape. Experience the perfect blend of comfort, seclusion and natural beauty and schedule a showing. Don't miss the opportunity to make this exquisite retreat your own.3 bed septic.

    Zillow last checked:

    Listing updated:

    Listed by:

    Erica L Lawton 715-495-0456,

    EXP Realty, LLC

    Bought with:

    NON-RMLS

    Non-MLS

    Source: NorthstarMLS as distributed by MLS GRID,MLS#: 6422690MLS Logo

    Facts & features

    Interior

    Bedrooms & bathrooms
    • Bedrooms: 4
    • Bathrooms: 3
    • Full bathrooms: 2
    • 1/2 bathrooms: 1
    Bedroom
    • Level: Upper
    • Area: 210 Square Feet
    • Dimensions: 14x15
    Bedroom 2
    • Level: Main
    • Area: 156 Square Feet
    • Dimensions: 13x12
    Bedroom 3
    • Level: Main
    • Area: 130 Square Feet
    • Dimensions: 13x10
    Bedroom 4
    • Level: Lower
    • Area: 143 Square Feet
    • Dimensions: 11x13
    Primary bathroom
    • Level: Upper
    • Area: 96 Square Feet
    • Dimensions: 16x6
    Bathroom
    • Level: Main
    • Area: 72 Square Feet
    • Dimensions: 12x6
    Bathroom
    • Level: Lower
    • Area: 36 Square Feet
    • Dimensions: 6x6
    Dining room
    • Level: Main
    • Area: 132 Square Feet
    • Dimensions: 12x11
    Other
    • Level: Upper
    • Area: 42 Square Feet
    • Dimensions: 7x6
    Kitchen
    • Level: Main
    • Area: 144 Square Feet
    • Dimensions: 12x12
    Laundry
    • Level: Main
    • Area: 64 Square Feet
    • Dimensions: 8x8
    Living room
    • Level: Main
    • Area: 240 Square Feet
    • Dimensions: 16x15
    Mud room
    • Level: Main
    • Area: 54 Square Feet
    • Dimensions: 6x9
    Recreation room
    • Level: Lower
    • Area: 300 Square Feet
    • Dimensions: 15x20
    Sun room
    • Level: Main
    • Area: 121 Square Feet
    • Dimensions: 11x11
    Workshop
    • Level: Lower
    • Area: 120 Square Feet
    • Dimensions: 12x10
    Heating
    • Forced Air
    Cooling
    • Central Air
    Appliances
    • Included: Dishwasher, Dryer, Microwave, Range, Refrigerator, Washer
    • Laundry: Laundry Room, Main Level
    Features
    • Basement: Full,Partially Finished,Walk-Out Access
    • Number of fireplaces: 1
    • Fireplace features: Gas
    Interior area
    • Total structure area: 2,603
    • Total interior livable area: 2,603 sqft
    • Finished area above ground: 1,753
    • Finished area below ground: 850

    Property

    Parking
    • Total spaces: 4
    • Parking features: Attached
    • Attached garage spaces: 2
    • Carport spaces: 2
    Accessibility
    • Accessibility features: None
    Features
    • Levels: One and One Half
    • Stories: 1
    • Patio & porch: Deck, Patio
    • Pool features: None
    • Fencing: Chain Link
    Lot
    • Size: 4.55 Acres
    • Dimensions: 420 x 450
    • Features: Tree Coverage - Medium
    Details
    • Additional structures: Storage Shed
    • Foundation area: 1500
    • Parcel number: 1701622813011100007
    • Zoning description: Residential-Single Family

    Construction

    Type & style
    • Home type: SingleFamily
    • Property subtype: Single Family Residence
    Materials
    • Roof: Asphalt
    Condition
    • New construction: No
    • Year built: 1999

    Utilities & green energy

    • Electric: Circuit Breakers
    • Gas: Propane
    • Sewer: Private Sewer
    • Water: Well

    Community & neighborhood

    Location
    • Region: Menomonie
    • Subdivision: Tainter Shores & Rdgs

    HOA & financial

    HOA
    • Has HOA: No

    Price history

    DateEventPrice
    10/20/2023Sold$425,000-2.3%$163/sqft
    Source: NorthstarMLS as distributed by MLS GRID #6422690 Report a problem
    9/3/2023Pending sale$435,000$167/sqft
    Source: NorthstarMLS as distributed by MLS GRID #6422690 Report a problem
    9/2/2023Contingent$435,000$167/sqft
    Source: WIREX MLS #1576274 Report a problem
    8/26/2023Listed for sale$435,000+50.1%$167/sqft
    Source: WIREX MLS #1576274 Report a problem
    10/27/2018Sold$289,900+3.6%$111/sqft
    Source: Agent Provided Report a problem
    9/17/2018Listed for sale$279,900+12%$108/sqft
    Source: Westconsin Realty LLC #1524121 Report a problem
    10/3/2014Sold$250,000-6.7%$96/sqft
    Source: Public Record Report a problem
    7/9/2014Price change$267,900-2.5%$103/sqft
    Source: CENTURY 21 Premier Group #875667 Report a problem
    4/26/2014Listed for sale$274,900-1.8%$106/sqft
    Source: CENTURY 21 Premier Group #875667 Report a problem
    11/2/2013Listing removed$279,900$108/sqft
    Source: CENTURY 21 Premier Group #864323 Report a problem
    5/3/2013Listed for sale$279,900$108/sqft
    Source: CENTURY 21 Premier Group #864323 Report a problem

    Public tax history

    YearProperty taxesTax assessment
    2024$3,883 +8.7%$215,600
    2023$3,573 -2.6%$215,600
    2022$3,666 -8.7%$215,600
    2021$4,017 -4.5%$215,600
    2020$4,204 +7.7%$215,600
    2019$3,903 +12.8%$215,600
    2018$3,462 -4.7%$215,600
    2017$3,633 -11.5%$215,600
    2016$4,106 $215,600 -7.7%
    2015$4,106 +1.7%$233,700
    2014$4,038 -9.2%$233,700
    2013$4,445 +907%$233,700
    2011$441 -90.2%$233,700
    2010$4,525 $233,700
    2009-- $233,700

    Find assessor info on the county website

    Neighborhood: 54751

    Nearby schools

    GreatSchools rating
    Get a cash offer in 3 minutes
    Find out how much your home could sell for in as little as 3 minutes with a no-obligation cash offer.
    Estimated market value
    $487,100
    Get a cash offer in 3 minutes
    Find out how much your home could sell for in as little as 3 minutes with a no-obligation cash offer.
    Estimated market value
    $487,100