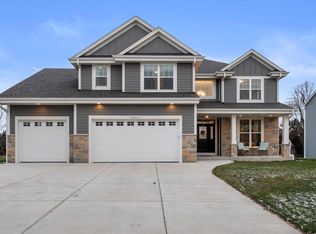
Welcome to Woodside Ridge in Sussex! This like-new 5 bedroom, 2.5-bath home offers over 2,900 sq ft of thoughtfully designed living space. Oversized eat-in kitchen with staggered cabinets, quartz counters, oversized island and 5-burner gas stove.Enjoy cozy evenings in the great room featuring a gas fireplace and triple window views. The main level includes a bedroom on the main plus a large mudroom with built-ins. Upstairs, the luxurious primary suite offers tray ceilings, dual walk-in closets & a spa-inspired bath with dual vanities and dual shower heads. This peaceful lot is situated at the end of a cul-de-sac. The oversized 3.5 car garage is 24.5 DEEP! Sunny full walkout basement is plumbed for a full bath. Desirable Sussex/Hamilton Schools, walking distance to Woodside Elementary.
Closed
$690,000
N72W23733 Butler COURT, Sussex, WI 53089
5beds
2,907sqft
Single Family Residence
Built in 2021
0.56 Acres Lot
$719,600 Zestimate®
$237/sqft
$3,770 Estimated rent
Home value
$719,600
$684,000 - $763,000
$3,770/mo
Zestimate® history
Owner options
List your home for rent
$3,770/mo
Rent Zestimate®
Find your next renter with Zillow Rental Manager. Plus, with online applications, you can quickly screen prospective tenants – for free.
$3,770/mo
Rent Zestimate®
Refinance and save
$4,313/mo
Est. payment
Refinancing to a lower rate could help reduce your monthly payments and save thousands over the life of the loan.
$4,313/mo
Est. payment
Explore your selling options
Work with a Zillow partner agent
Leverage their expertise and Zillow's premium Showcase listings to get your home seen by more buyers.
Get startedList with your own agent
Get your home in front of millions of buyers by listing it on Zillow.
Learn how to do itSell it yourself
Take full control of how buyers see your home on Zillow by listing For Sale by Owner (FSBO).
List your homeWhat's special
Zillow last checked:
Listing updated:
Listed by:
Jodi Olson hartlandfrontdesk@realtyexecutives.com,
Realty Executives - Integrity
Bought with:
Bo Chen
Source: WIREX MLS,MLS#: 1929374 Originating MLS: Metro MLS
Originating MLS: Metro MLSFacts & features
Interior
Bedrooms & bathrooms
- Bedrooms: 5
- Bathrooms: 3
- Full bathrooms: 2
- 1/2 bathrooms: 1
- Main level bedrooms: 1
Primary bedroom
- Level: Upper
- Area: 240
- Dimensions: 16 x 15
Bedroom 2
- Level: Upper
- Area: 143
- Dimensions: 13 x 11
Bedroom 3
- Level: Upper
- Area: 143
- Dimensions: 13 x 11
Bedroom 4
- Level: Upper
- Area: 156
- Dimensions: 12 x 13
Bedroom 5
- Level: Main
- Area: 168
- Dimensions: 14 x 12
Bathroom
- Features: Stubbed For Bathroom on Lower, Tub Only, Ceramic Tile, Master Bedroom Bath: Walk-In Shower, Master Bedroom Bath, Shower Over Tub, Shower Stall
Dining room
- Level: Main
- Area: 182
- Dimensions: 13 x 14
Kitchen
- Level: Main
- Area: 195
- Dimensions: 15 x 13
Living room
- Level: Main
- Area: 260
- Dimensions: 20 x 13
Heating
- Natural Gas, Solar, Forced Air
Cooling
- Central Air
Appliances
- Included: Dishwasher, Disposal, Dryer, Microwave, Refrigerator, Washer, Water Softener
Features
- High Speed Internet, Pantry, Cathedral/vaulted ceiling, Walk-In Closet(s), Kitchen Island
- Flooring: Wood
- Windows: Low Emissivity Windows
- Basement: Full,Full Size Windows,Concrete,Radon Mitigation System,Sump Pump,Walk-Out Access
Interior area
- Total structure area: 2,907
- Total interior livable area: 2,907 sqft
- Finished area above ground: 2,907
Property
Parking
- Total spaces: 3.5
- Parking features: Garage Door Opener, Attached, 3 Car, 1 Space
- Attached garage spaces: 3.5
Features
- Levels: Two
- Stories: 2
Lot
- Size: 0.56 Acres
Details
- Parcel number: SUXV0199902
- Zoning: Residential
Construction
Type & style
- Home type: SingleFamily
- Architectural style: Contemporary,Other
- Property subtype: Single Family Residence
Materials
- Fiber Cement, Aluminum Trim, Stone, Brick/Stone
Condition
- 0-5 Years
- New construction: No
- Year built: 2021
Utilities & green energy
- Sewer: Public Sewer
- Water: Public
Community & HOA
Community
- Subdivision: Woodside Ridge
Location
- Region: Sussex
- Municipality: Sussex
Financial & listing details
- Price per square foot: $237/sqft
- Tax assessed value: $628,400
- Annual tax amount: $7,423
- Date on market: 8/6/2025
- Inclusions: Disposal; Dishwasher; Microwave; Refrigerator; Gas Stove; 2 Shelves In Basement; Raised Garden Bed; Water Softener; Washer/Dryer; Solar Panels, Tv Arm In Great Room; Eufy Doorbell Camera; Rear Camera Security Light; Garage Shelves And Tool Bench
- Exclusions: Sellers Personal Property
Price history
| Date | Event | Price |
|---|---|---|
| 9/5/2025 | Sold | $690,000+1.5%$237/sqft |
Source:  WIREX MLS #1929374 Report a problem WIREX MLS #1929374 Report a problem | ||
| 8/8/2025 | Contingent | $679,900$234/sqft |
Source: WIREX MLS #1929374 Report a problem | ||
| 8/6/2025 | Listed for sale | $679,900+13.7%$234/sqft |
Source: WIREX MLS #1929374 Report a problem | ||
| 7/29/2022 | Sold | $598,040+1.4%$206/sqft |
Source: WIREX MLS #1764380 Report a problem | ||
| 12/25/2021 | Pending sale | $589,990$203/sqft |
Source: WIREX MLS #1764380 Report a problem | ||
| 9/21/2021 | Listed for sale | $589,990$203/sqft |
Source: WIREX MLS #1764380 Report a problem | ||
Public tax history
| Year | Property taxes | Tax assessment |
|---|---|---|
| 2024 | $7,423 -0.4% | $610,000 +2.2% |
| 2023 | $7,454 +189.1% | $596,700 +221.7% |
| 2022 | $2,578 +54.4% | $185,500 +60.6% |
| 2021 | $1,670 -4.9% | $115,500 |
| 2020 | $1,756 -4.3% | $115,500 |
| 2019 | $1,835 +2.5% | $115,500 +11.1% |
| 2018 | $1,790 +2.2% | $104,000 |
| 2017 | $1,751 | $104,000 |
Find assessor info on the county website
Neighborhood: 53089
Nearby homes
- $675,0004 bd3 ba2.8k sqftN72W23711 Butler Ct, Sussex, WI 53089Sold
- $546,200-- bd-- ba-- sqftN72W23772 Good Hope Rd, Lisbon, WI 53089Off Market
- $731,600-- bd-- ba-- sqftN72W23736 Butler Ct, Sussex, WI 53089Off Market
- $384,4004 bd1 ba1.3k sqftN71W23745 Good Hope Rd, Sussex, WI 53089Off Market
- $489,9003 bd3 ba1.8k sqftN71W23721 Good Hope Rd, Sussex, WI 53089For Sale
- $753,6005 bd4 ba3.8k sqftN72W23718 Butler Ct, Sussex, WI 53089Off Market
- $364,2002 bd1 ba1.5k sqftN71W23699 Good Hope Rd, Sussex, WI 53089Off Market
- $702,300-- bd-- ba-- sqftN72W23688 Butler Ct, Sussex, WI 53089Off Market
Nearby schools
GreatSchools rating
- 8/10Woodside Elementary SchoolGrades: K-4Distance: 0.4 mi
- 10/10Templeton Middle SchoolGrades: 7-8Distance: 1.9 mi
- 7/10Hamilton High SchoolGrades: 9-12Distance: 2.1 mi
Schools provided by the listing agent
- Elementary: Woodside
- Middle: Templeton
- High: Hamilton
- District: Hamilton
Source: WIREX MLS. This data may not be complete. We recommend contacting the local school district to confirm school assignments for this home.
Get a cash offer in 3 minutes
Find out how much your home could sell for in as little as 3 minutes with a no-obligation cash offer.
Estimated market value
$719,600
Get a cash offer in 3 minutes
Find out how much your home could sell for in as little as 3 minutes with a no-obligation cash offer.
Estimated market value
$719,600
- Wisconsin
- Waukesha County
- Lisbon
- 53089
- N72W23733 Butler COURT
Nearby cities
Nearby zip codes
Other Lisbon Topics
