Skip main navigation
Off market
  • $678,700

    N72W24192 S Woodsview Dr, Sussex, WI 53089

    3beds
    2,484sqft
    SingleFamily
    Built in 1998
    0.63 Acres Lot
    $678,700 Zestimate®
    $273/sqft
    $3,285 Estimated rent

    Home value

    $678,700

    $645,000 - $713,000

    $3,285/mo

    Zestimate® history
    Loading
    Loading...

    Owner options

    List your home for rent

    $3,285/mo

    Rent Zestimate®

    Find your next renter with Zillow Rental Manager. Plus, with online applications, you can quickly screen prospective tenants – for free.

    Learn more

    $3,285/mo

    Rent Zestimate®

    Refinance and save

    $4,255/mo

    Est. payment

    Refinancing to a lower rate could help reduce your monthly payments and save thousands over the life of the loan.

    See today's rates

    $4,255/mo

    Est. payment

    Explore your selling options

    Work with a Zillow partner agent

    Leverage their expertise and Zillow's premium Showcase listings to get your home seen by more buyers.

    Get started

    List with your own agent

    Get your home in front of millions of buyers by listing it on Zillow.

    Learn how to do it

    Sell it yourself

    Take full control of how buyers see your home on Zillow by listing For Sale by Owner (FSBO).

    List your home

    What's special

    STUNNING Open Concept, Entertainer's DREAM Home INFUSED with TRENDY Neutral Tones & DETAILED QUALITY Beyond Expected w/Soaring Ceilings, SPACIOUS Rms, GORGEOUS Hardwood Floors & MILWORK & Endless Hallmark WOODED Views from Every Window! KITCHEN is HUGE w/Island & 2 Snack Counters, Boasts SUBWAY TILE Backsplash, Endless Counters & Opens Across the Foyer to a TOWERING GREAT HALL w/Natural Fireplace. 2nd Floor Master Suit Boasts HUGE Vanity Area, French Door Entry & is split from the 1st Floor Bedrooms. Need a LOFT/HOME OFFICE? Multi generational Living? Partially Finished LL? INTIMATE Patio Overlooking a Wooded 0.6 Acres with Play Set & ROOOM to Throw The Ball to Those 2 & 4 legged Family Members? A Huge 3.5 Car Garage? PARK & SLED HILL Just Down the BLOCK? ++YES!++ YOU HAVE IT ALL!

    This property is not currently displayed as for sale or rent on Zillow. This may be different from what's on other websites or public sources.
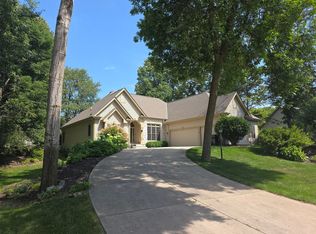
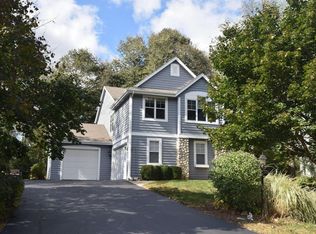
    Facts & features

    Interior

    Bedrooms & bathrooms
    • Bedrooms: 3
    • Bathrooms: 2
    • Full bathrooms: 2
    Heating
    • Forced air, Gas
    Cooling
    • Central
    Appliances
    • Included: Dishwasher, Dryer, Garbage disposal, Microwave, Range / Oven, Refrigerator, Washer
    Features
    • Kitchen Island, Walk-In Closet(s), Vaulted Ceiling(s), High Speed Internet, Split Bedrooms, At least one Bathtub, Ceramic Tile, MBR Bath Walk-in Shower, Shower Over Tub, Shower Stall
    • Flooring: Hardwood
    • Windows: Skylight(s)
    • Basement: Partially Finished, Full, Concrete, Sump Pump, 8+ Ceiling
    • Has fireplace: Yes
    • Fireplace features: Wood Burning
    Interior area
    • Total interior livable area: 2,484 sqft

    Property

    Parking
    • Parking features: Garage - Attached
    Accessibility
    • Accessibility features: Open Floor Plan, Bedroom on Main Level, Full Bath on Main Level
    Features
    • Patio & porch: Patio
    • Exterior features: Stone, Wood
    Lot
    • Size: 0.63 Acres
    • Features: Wooded
    Details
    • Parcel number: SUXV0204041

    Construction

    Type & style
    • Home type: SingleFamily
    • Architectural style: Contemporary, Other
    Condition
    • Year built: 1998

    Utilities & green energy

    • Gas: Natural Gas

    Community & HOA

    Location
    • Region: Sussex

    Financial & listing details

    • Price per square foot: $273/sqft
    • Tax assessed value: $598,600
    • Annual tax amount: $7,066

    Price history

    DateEventPrice
    3/30/2021Sold$490,000+0%$197/sqft
    Source: Public Record Report a problem
    3/30/2021Pending sale$489,900$197/sqft
    Source: Realty Executives Broker of Record #1726432 Report a problem
    2/7/2021Listed for sale$489,900+25.6%$197/sqft
    Source: Realty Executives - Elite #1726432 Report a problem
    8/20/2009Sold$390,000-1.8%$157/sqft
    Source: Public Record Report a problem
    3/26/2009Listed for sale$397,000+574%$160/sqft
    Source: BuyHomes.com LLC #1068430 Report a problem
    2/18/1998Sold$58,900$24/sqft
    Source: Public Record Report a problem

    Public tax history

    YearProperty taxesTax assessment
    2024$7,066 -1%$581,000 +1.6%
    2023$7,138 +2.5%$571,800 +12.5%
    2022$6,961 +9.5%$508,100 +10.8%
    2021$6,359 +1.9%$458,500 +8.1%
    2020$6,239 -5.2%$424,000 -1.3%
    2019$6,580 -6.8%$429,500 +4.7%
    2018$7,061 +2.4%$410,300 +0.1%
    2017$6,896 +8.5%$409,700 +2.2%
    2015$6,356 +2.7%$400,800 +1.1%
    2014$6,187 $396,500 +7.7%
    2013$6,187 $368,300 -0.6%
    2012-- $370,400 -5%
    2010$6,527 $390,000 +2.5%
    2009-- $380,400 -3.6%
    2008-- $394,600 +17.3%
    2006-- $336,400
    2005-- $336,400
    2004-- $336,400 +42.5%
    2003-- $236,100
    2002-- $236,100
    2001-- $236,100
    2000-- $236,100
    Find assessor info on the county website

    Neighborhood: 53089

    Nearby schools

    GreatSchools rating
    Schools provided by the listing agent
    • District: Hamilton

    Source: The MLS. This data may not be complete. We recommend contacting the local school district to confirm school assignments for this home.

    Get a cash offer in 3 minutes
    Find out how much your home could sell for in as little as 3 minutes with a no-obligation cash offer.
    Estimated market value
    $678,700
    Get a cash offer in 3 minutes
    Find out how much your home could sell for in as little as 3 minutes with a no-obligation cash offer.
    Estimated market value
    $678,700