Skip main navigation
Closed
  • $695,000

    N7303 Hidden Prairie DRIVE, Holmen, WI 54636

    3beds
    2,050sqft
    Single Family Residence
    Built in 2025
    0.61 Acres Lot
    $714,700 Zestimate®
    $339/sqft
    $2,543 Estimated rent

    Home value

    $714,700

    $650,000 - $786,000

    $2,543/mo

    Zestimate® history
    Loading
    Loading...

    Owner options

    List your home for rent

    $2,543/mo

    Rent Zestimate®

    Find your next renter with Zillow Rental Manager. Plus, with online applications, you can quickly screen prospective tenants – for free.

    Learn more

    $2,543/mo

    Rent Zestimate®

    Refinance and save

    $4,514/mo

    Est. payment

    Refinancing to a lower rate could help reduce your monthly payments and save thousands over the life of the loan.

    See today's rates

    $4,514/mo

    Est. payment

    Explore your selling options

    Work with a Zillow partner agent

    Leverage their expertise and Zillow's premium Showcase listings to get your home seen by more buyers.

    Get started

    List with your own agent

    Get your home in front of millions of buyers by listing it on Zillow.

    Learn how to do it

    Sell it yourself

    Take full control of how buyers see your home on Zillow by listing For Sale by Owner (FSBO).

    List your home

    What's special

    Large center islandPremium flooringWalk-in pantryVaulted ceilingsCharming barn doorsElegant fixturesUpscale finishes
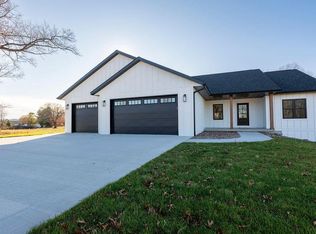
    Experience refined living in this brand-new walkout ranch, perfectly positioned on over half an acre lot. Designed with care and quality in mind, this home features upscale finishes, elegant fixtures, and premium flooring. The open-concept layout boast vaulted ceilings, a spacious kitchen with quartz countertops, a walk-in pantry accented by charming barn doors, large center island, and an abundance of cabinet and counter space--ideal for both daily living and entertaining. Thoughtfully designed with split bedrooms for added privacy, the home also includes a generous laundry/mudroom and a half bath off garage. The luxurious primary suite offers double sinks and a beautifully tiled shower. The walkout lower level with daylight windows provides plenty of opportunity for future expansion.

    Zillow last checked:

    Listing updated:

    Listed by:

    Lisa Kind 608-317-1166,

    RE/MAX Results

    Bought with:

    Nathan Trim

    Source: WIREX MLS,MLS#: 1929867MLS LogoOriginating MLS: Metro MLS

    Facts & features

    Interior

    Bedrooms & bathrooms
    • Bedrooms: 3
    • Bathrooms: 3
    • Full bathrooms: 2
    • 1/2 bathrooms: 1
    • Main level bedrooms: 3
    Primary bedroom
    • Level: Main
    • Area: 195
    • Dimensions: 13 x 15
    Bedroom 2
    • Level: Main
    • Area: 132
    • Dimensions: 11 x 12
    Bedroom 3
    • Level: Main
    • Area: 143
    • Dimensions: 11 x 13
    Bathroom
    • Features: Stubbed For Bathroom on Lower, Tub Only, Ceramic Tile, Master Bedroom Bath: Walk-In Shower, Master Bedroom Bath, Shower Over Tub
    Dining room
    • Level: Main
    • Area: 204
    • Dimensions: 17 x 12
    Kitchen
    • Level: Main
    • Area: 228
    • Dimensions: 19 x 12
    Living room
    • Level: Main
    • Area: 272
    • Dimensions: 17 x 16
    Heating
    • Natural Gas, Forced Air
    Cooling
    • Central Air
    Features
    • Pantry, Cathedral/vaulted ceiling, Walk-In Closet(s), Kitchen Island
    • Basement: Full,Full Size Windows,Concrete,Walk-Out Access,Exposed
    Interior area
    • Total structure area: 2,050
    • Total interior livable area: 2,050 sqft
    • Finished area above ground: 2,050
    • Finished area below ground: 0

    Property

    Parking
    • Total spaces: 3
    • Parking features: Garage Door Opener, Attached, 3 Car
    • Attached garage spaces: 3
    Features
    • Levels: One
    • Stories: 1
    • Patio & porch: Deck, Patio
    Lot
    • Size: 0.61 Acres
    Details
    • Parcel number: 008002260000
    • Zoning: Residential
    • Special conditions: Arms Length

    Construction

    Type & style
    • Home type: SingleFamily
    • Architectural style: Ranch
    • Property subtype: Single Family Residence
    Materials
    • Aluminum Trim, Stone, Brick/Stone, Vinyl Siding
    Condition
    • New Construction
    • New construction: Yes
    • Year built: 2025

    Utilities & green energy

    • Sewer: Septic Tank
    • Water: Well
    • Utilities for property: Cable Available

    Community & neighborhood

    Location
    • Region: Holmen
    • Subdivision: Hidden Prairie
    • Municipality: Holland

    Price history

    DateEventPrice
    11/14/2025Sold$695,000+8.6%$339/sqft
    Source: WIREX MLS #1929867 Report a problem
    8/9/2025Pending sale$639,900$312/sqft
    Source: WIREX MLS #1929867 Report a problem
    8/6/2025Listed for sale$639,900$312/sqft
    Source: WIREX MLS #1929867 Report a problem

    Public tax history

    Tax history is unavailable.

    Neighborhood: 54636

    Nearby schools

    GreatSchools rating
    Schools provided by the listing agent
    • Elementary: Prairie View
    • Middle: Holmen
    • High: Holmen
    • District: Holmen

    Source: WIREX MLS. This data may not be complete. We recommend contacting the local school district to confirm school assignments for this home.

    Get pre-qualified for a loan
    At Zillow Home Loans, we can pre-qualify you in as little as 5 minutes with no impact to your credit score.

    An equal housing lender. NMLS #10287.

    Sell for more on Zillow
    Get a Zillow Showcase℠ listing at no additional cost and you could sell for .
    $714,700
    2% more
    +$14,294
    With Zillow Showcase(estimated)
    $728,994