Skip main navigation
Closed
  • $625,500

    N73W22600 White Ash COURT, Sussex, WI 53089

    3beds
    3,247sqft
    Single Family Residence
    Built in 1997
    0.45 Acres Lot
    $647,700 Zestimate®
    $193/sqft
    $3,918 Estimated rent

    Home value

    $647,700

    $602,000 - $700,000

    $3,918/mo

    Zestimate® history
    Loading
    Loading...

    Owner options

    List your home for rent

    $3,918/mo

    Rent Zestimate®

    Find your next renter with Zillow Rental Manager. Plus, with online applications, you can quickly screen prospective tenants – for free.

    Learn more

    $3,918/mo

    Rent Zestimate®

    Refinance and save

    $3,921/mo

    Est. payment

    Refinancing to a lower rate could help reduce your monthly payments and save thousands over the life of the loan.

    See today's rates

    $3,921/mo

    Est. payment

    Explore your selling options

    Work with a Zillow partner agent

    Leverage their expertise and Zillow's premium Showcase listings to get your home seen by more buyers.

    Get started

    List with your own agent

    Get your home in front of millions of buyers by listing it on Zillow.

    Learn how to do it

    Sell it yourself

    Take full control of how buyers see your home on Zillow by listing For Sale by Owner (FSBO).

    List your home

    What's special

    Serene beautiful settingWall of windowsSoaring ceilingsBarn doorCozy gas fireplaceCathedral ceilingGranite countertops
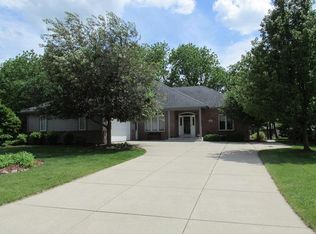
    Welcome to this stunning 3-bedroom, 2.5 bath open-concept ranch located in the desirable Woodland Creek Subdivision- no HOA fees! This beautifully designed home exudes class & style, featuring a chef's kitchen complete with soaring ceilings, granite countertops, HWFs, island, cabinets galore, & pantry. The coffee bar makes entertaining easy. Enjoy the inviting living room with a cathedral ceiling & cozy gas fireplace, or relax in the office / sun room boasting wall of windows, HWFs, & a barn door for privacy. Patio door leads to deck. The backyard offers a serene, beautiful setting perfect for gatherings. Many updates including the lower level recreational & game room, master bathroom remodel, gutters, trim, fascia, & flashing at chimney. Prime location- near parks, bug line, & cafes.

    Zillow last checked:

    Listing updated:

    Listed by:

    Lisa Nevinski 414-801-9753,

    Lannon Stone Realty LLC

    Bought with:

    Christina K Nicol

    Source: WIREX MLS,MLS#: 1914765MLS LogoOriginating MLS: Metro MLS

    Facts & features

    Interior

    Bedrooms & bathrooms
    • Bedrooms: 3
    • Bathrooms: 3
    • Full bathrooms: 2
    • 1/2 bathrooms: 1
    • Main level bedrooms: 3
    Primary bedroom
    • Level: Main
    • Area: 204
    • Dimensions: 17 x 12
    Bedroom 2
    • Level: Main
    • Area: 144
    • Dimensions: 12 x 12
    Bedroom 3
    • Level: Main
    • Area: 132
    • Dimensions: 12 x 11
    Bathroom
    • Features: Tub Only, Ceramic Tile, Master Bedroom Bath: Walk-In Shower, Master Bedroom Bath, Shower Over Tub
    Family room
    • Level: Main
    • Area: 231
    • Dimensions: 21 x 11
    Kitchen
    • Level: Main
    • Area: 336
    • Dimensions: 21 x 16
    Living room
    • Level: Main
    • Area: 345
    • Dimensions: 23 x 15
    Heating
    • Natural Gas, Forced Air
    Cooling
    • Central Air
    Appliances
    • Included: Dishwasher, Disposal, Microwave, Oven, Range, Refrigerator, Water Softener
    Features
    • Pantry, Cathedral/vaulted ceiling, Walk-In Closet(s), Kitchen Island
    • Flooring: Wood
    • Windows: Skylight(s)
    • Basement: Block,Full
    Interior area
    • Total structure area: 3,244
    • Total interior livable area: 3,247 sqft
    • Finished area above ground: 2,047
    • Finished area below ground: 1,200

    Property

    Parking
    • Total spaces: 2.9
    • Parking features: Garage Door Opener, Attached, 2 Car
    • Attached garage spaces: 2.9
    Features
    • Levels: One
    • Stories: 1
    • Patio & porch: Deck
    Lot
    • Size: 0.45 Acres
    • Features: Wooded
    Details
    • Parcel number: SUXV0195067
    • Zoning: Residential
    • Special conditions: Arms Length

    Construction

    Type & style
    • Home type: SingleFamily
    • Architectural style: Ranch
    • Property subtype: Single Family Residence
    Materials
    • Aluminum Siding, Brick, Brick/Stone
    Condition
    • 21+ Years
    • New construction: No
    • Year built: 1997

    Utilities & green energy

    • Sewer: Public Sewer
    • Water: Public

    Community & HOA

    Community
    • Security: Security System
    • Subdivision: Woodland Creek
    Location
    • Region: Sussex
    • Municipality: Sussex

    Financial & listing details

    • Price per square foot: $193/sqft
    • Tax assessed value: $522,500
    • Annual tax amount: $6,156
    • Date on market: 5/7/2025
    • Inclusions: Refrigerator, Stove, Dishwasher, Microwave, Water Softener, Swing Set, Window Treatments
    • Exclusions: Washer, Dryer, Freezer, Seller's Personal Property

    Price history

    DateEventPrice
    7/8/2025Sold$625,500+5.1%$193/sqft
    Source: WIREX MLS #1914765 Report a problem
    5/11/2025Contingent$594,900$183/sqft
    Source: WIREX MLS #1914765 Report a problem
    5/7/2025Listed for sale$594,900+103%$183/sqft
    Source: WIREX MLS #1914765 Report a problem
    8/27/2012Sold$293,000+511.7%$90/sqft
    Source: Public Record Report a problem
    10/16/1996Sold$47,900$15/sqft
    Source: Public Record Report a problem

    Public tax history

    YearProperty taxesTax assessment
    2024$6,156 +7.7%$507,100 +10.3%
    2023$5,717 +5.1%$459,800 +14.6%
    2022$5,439 +6.9%$401,300 +8.3%
    2021$5,087 +2.8%$370,500 +9.3%
    2020$4,946 +2%$339,000 +5.8%
    2019$4,848 -12.1%$320,500
    2018$5,516 +3.2%$320,500 +0.9%
    2017$5,346 +9.1%$317,600 +2.6%
    2015$4,900 -1.9%$309,700 +4.1%
    2014$4,997 $297,600 +1.6%
    2013$4,997 $293,000 +4.8%
    2012-- $279,600 -4.2%
    2011-- $291,800 -3%
    2010$5,031 $300,900 -2.9%
    2009-- $310,000 -4.2%
    2008-- $323,600 +17.7%
    2006-- $274,900
    2005-- $274,900
    2004-- $274,900 +36.2%
    2003-- $201,800
    2002-- $201,800
    2001-- $201,800
    2000-- $201,800
    Find assessor info on the county website

    Neighborhood: 53089

    Nearby schools

    GreatSchools rating
    Schools provided by the listing agent
    • Elementary: Lannon
    • Middle: Templeton
    • High: Hamilton
    • District: Hamilton

    Source: WIREX MLS. This data may not be complete. We recommend contacting the local school district to confirm school assignments for this home.

    Get a cash offer in 3 minutes
    Find out how much your home could sell for in as little as 3 minutes with a no-obligation cash offer.
    Estimated market value
    $647,700
    Get a cash offer in 3 minutes
    Find out how much your home could sell for in as little as 3 minutes with a no-obligation cash offer.
    Estimated market value
    $647,700