Skip main navigation
Sold
  • $925,000

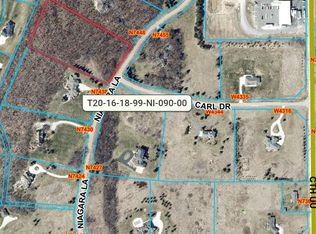
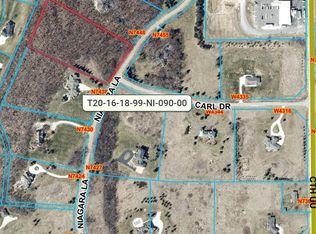
    N7448 Niagara Ln, Fond Du Lac, WI 54937

    4beds
    5,400sqft
    Single Family Residence
    Built in 1997
    4.5 Acres Lot
    $1,048,500 Zestimate®
    $171/sqft
    $4,860 Estimated rent

    Home value

    $1,048,500

    $902,000 - $1.21M

    $4,860/mo

    Zestimate® history
    Loading
    Loading...

    Owner options

    List your home for rent

    $4,860/mo

    Rent Zestimate®

    Find your next renter with Zillow Rental Manager. Plus, with online applications, you can quickly screen prospective tenants – for free.

    Learn more

    $4,860/mo

    Rent Zestimate®

    Refinance and save

    $5,941/mo

    Est. payment

    Refinancing to a lower rate could help reduce your monthly payments and save thousands over the life of the loan.

    See today's rates

    $5,941/mo

    Est. payment

    Explore your selling options

    Work with a Zillow partner agent

    Leverage their expertise and Zillow's premium Showcase listings to get your home seen by more buyers.

    Get started

    List with your own agent

    Get your home in front of millions of buyers by listing it on Zillow.

    Learn how to do it

    Sell it yourself

    Take full control of how buyers see your home on Zillow by listing For Sale by Owner (FSBO).

    List your home

    What's special

    Architectural Elegance! You Can Have It ALL ~ Complete Solitude on this 4.5 Acre Parcel of Wooded Bliss on top of the Niagara Escarpment. Amazing 5,400 SqFt Executive Estate featuring 4 Spacious Bedroom Suites, 5.5 Baths, an Indoor Pool, And Spaces to Entertain on Every Level. Each Room is everchanging, Complimented By Seasonal Changes offering majestic views of Woods, Water, and Abundant Wildlife amongst the Rolling Landscape. Inside a modern blend of quality craftsmanship, convenience, and character throughout the entire residence. You will be the envy of all who visit. Come home to a Retreat Like Setting and Recharge! Too Many Features and Amenities to Mention, Come See For Yourself! Did I mention Town of Taycheedah Taxes? Don't Miss Out!

    Zillow last checked:

    Listing updated:

    Listed by:

    LISTING MAINTENANCE OFF-D:920-923-4522,

    Roberts Homes and Real Estate

    Bought with:

    Sharon Wilson

    Preferred Properties Of Fdl, Inc.

    Source: RANW as distributed by MLS GRID,MLS#: 50310819

    Facts & features

    Interior

    Bedrooms & bathrooms
    • Bedrooms: 4
    • Bathrooms: 6
    • Full bathrooms: 5
    • 1/2 bathrooms: 1
    Bedroom 1
    • Level: Main
    • Dimensions: 19x14
    Bedroom 2
    • Level: Main
    • Dimensions: 32x18
    Bedroom 3
    • Level: Main
    • Dimensions: 13x12
    Bedroom 4
    • Level: Upper
    • Dimensions: 16x13
    Dining room
    • Level: Main
    • Dimensions: 14x10
    Family room
    • Level: Lower
    • Dimensions: 25x15
    Kitchen
    • Level: Main
    • Dimensions: 16x10
    Living room
    • Level: Main
    • Dimensions: 27x20
    Other
    • Description: Rec Room
    • Level: Lower
    • Dimensions: 48x15
    Other
    • Description: Other - See Remarks
    • Level: Main
    • Dimensions: 28x40
    Other
    • Description: Den/Office
    • Level: Main
    • Dimensions: 16x13
    Heating
    • Forced Air, Zoned
    Cooling
    • Forced Air, Central Air
    Appliances
    • Included: Dishwasher, Disposal, Dryer, Microwave, Range, Refrigerator, Washer, Water Softener Owned
    Features
    • At Least 1 Bathtub, Cable Available, Central Vacuum, Kitchen Island, Pantry, Vaulted Ceiling(s), Walk-In Closet(s), Walk-in Shower
    • Basement: Finished,Full,Walk-Out Access
    • Number of fireplaces: 1
    • Fireplace features: Gas, One
    Interior area
    • Total interior livable area: 5,400 sqft
    • Finished area above ground: 4,305
    • Finished area below ground: 1,095

    Property

    Parking
    • Total spaces: 6
    • Parking features: Attached, Basement, Garage Door Opener
    • Attached garage spaces: 6
    Accessibility
    • Accessibility features: 1st Floor Bedroom, 1st Floor Full Bath, Door Open. 29 In. Or More, Laundry 1st Floor, Level Drive, Open Floor Plan, Stall Shower
    Features
    • Has private pool: Yes
    • Pool features: In Ground, Indoor
    Lot
    • Size: 4.50 Acres
    • Features: Rural - Subdivision, Wooded
    Details
    • Additional structures: Garage(s)
    • Parcel number: T20161899NI07000
    • Zoning: Residential
    • Special conditions: Arms Length

    Construction

    Type & style
    • Home type: SingleFamily
    • Architectural style: Contemporary
    • Property subtype: Single Family Residence
    Materials
    • Brick, Stucco
    • Foundation: Poured Concrete
    Condition
    • New construction: No
    • Year built: 1997

    Utilities & green energy

    • Sewer: Mound Septic
    • Water: Well

    Community & neighborhood

    Security
    • Security features: Security System
    Location
    • Region: Fond Du Lac

    Price history

    DateEventPrice
    8/12/2025Pending sale$995,000+7.6%$184/sqft
    Source: WIREX MLS #50310819 Report a problem
    8/8/2025Sold$925,000-7%$171/sqft
    Source: RANW as distributed by MLS GRID #50310819 Report a problem
    6/30/2025Contingent$995,000$184/sqft
    Source: WIREX MLS #50310819 Report a problem
    6/30/2025Listed for sale$995,000$184/sqft
    Source: RANW as distributed by MLS GRID #50310819 Report a problem
    6/25/2025Listing removed$995,000$184/sqft
    Source: WIREX MLS #50300158 Report a problem
    4/21/2025Contingent$995,000$184/sqft
    Source: WIREX MLS #50300158 Report a problem
    10/28/2024Listed for sale$995,000+25.2%$184/sqft
    Source: RANW as distributed by MLS GRID #50300158 Report a problem
    7/22/2019Listing removed$794,900$147/sqft
    Source: Adashun Jones, Inc. #50198574 Report a problem
    7/12/2019Price change$794,900-0.6%$147/sqft
    Source: Adashun Jones, Inc. #50198574 Report a problem
    3/4/2019Listed for sale$799,900$148/sqft
    Source: Adashun Jones Real Estate #1624905 Report a problem

    Public tax history

    YearProperty taxesTax assessment
    2024$12,254 +1%$981,700
    2023$12,135 -9.8%$981,700
    2022$13,459 +16.5%$981,700 +58.1%
    2021$11,556 +7.4%$620,800
    2020$10,764 +6%$620,800
    2018$10,154 -3.7%$620,800
    2017$10,549 $620,800
    2016$10,549 -5.1%$620,800
    2015$11,118 +3.3%$620,800
    2014$10,764 -6.4%$620,800
    2013$11,505 +1.9%$620,800
    2012$11,289 +4.4%$620,800
    2011$10,817 +4.4%$620,800
    2010$10,359 +3.5%$620,800
    2009$10,010 -0.6%$620,800
    2008$10,075 +1.4%$620,800
    2007$9,941 +15.4%$620,800
    2006$8,615 -10.2%$620,800 +26.1%
    2005$9,594 +1.3%$492,400
    2004$9,469 +4.9%$492,400
    2003$9,022 $492,400
    2002-- $492,400
    2001-- $492,400
    2000-- $492,400

    Find assessor info on the county website

    Neighborhood: 54937

    Nearby schools

    GreatSchools rating
    Get a cash offer in 3 minutes
    Find out how much your home could sell for in as little as 3 minutes with a no-obligation cash offer.
    Estimated market value
    $1,048,500
    Get a cash offer in 3 minutes
    Find out how much your home could sell for in as little as 3 minutes with a no-obligation cash offer.
    Estimated market value
    $1,048,500