Discover this custom-built Tudor estate, where architectural charm meets nearly 9 acres of private Wisconsin wilderness. Crafted with quality 2x6 construction, this home features a striking turret, natural fireplace, and a massive primary suite.Located just minutes from the Lauderdale Lakes boat launch, you'll enjoy instant access to premium boating and fishing. All without the lakefront taxes. This property is a true multi-functional sanctuary:Outdoors: Wooded acreage with prime hunting and wildlife.Hobbies: 3-car detached garage with a heated workshop plus an attached 2.5-car garage.Equestrian: A pole barn opening directly to a lush pasture.Offering privacy and luxury, N7450 Carriage Drive is a rare find. Schedule your tour today!
Active
$949,750
N7450 Carriage DRIVE, Elkhorn, WI 53121
3beds
2,360sqft
Single Family Residence
Built in 1996
8.92 Acres Lot
$904,100 Zestimate®
$402/sqft
$-- HOA
What's special
Striking turretMassive primary suiteNatural fireplace
- 373 days
- 322
- 8
Zillow last checked:
Listing updated:
Listed by:
Jamie Brockmeyer PropertyInfo@shorewest.com,
Shorewest Realtors, Inc.
Source: WIREX MLS,MLS#: 1932668 Originating MLS: Metro MLS
Originating MLS: Metro MLSFacts & features
Interior
Bedrooms & bathrooms
- Bedrooms: 3
- Bathrooms: 3
- Full bathrooms: 2
- 1/2 bathrooms: 1
Primary bedroom
- Level: Upper
- Area: 299
- Dimensions: 13 x 23
Bedroom 2
- Level: Upper
- Area: 192
- Dimensions: 12 x 16
Bedroom 3
- Level: Upper
- Area: 132
- Dimensions: 11 x 12
Bathroom
- Features: Tub Only, Ceramic Tile, Whirlpool, Master Bedroom Bath: Tub/No Shower, Master Bedroom Bath: Walk-In Shower, Master Bedroom Bath, Shower Over Tub, Shower Stall
Dining room
- Level: Main
- Area: 182
- Dimensions: 13 x 14
Kitchen
- Level: Main
- Area: 300
- Dimensions: 12 x 25
Living room
- Level: Main
- Area: 260
- Dimensions: 20 x 13
Heating
- Propane, Wood/Coal, Forced Air
Cooling
- Central Air
Appliances
- Included: Cooktop, Dishwasher, Dryer, Freezer, Microwave, Oven, Range, Refrigerator, Washer, Water Softener
Features
- Central Vacuum, Pantry, Walk-In Closet(s), Kitchen Island
- Basement: 8'+ Ceiling,Block,Full,Sump Pump
Interior area
- Total structure area: 2,360
- Total interior livable area: 2,360 sqft
Video & virtual tour
Property
Parking
- Total spaces: 5.5
- Parking features: Attached, 4 Car
- Attached garage spaces: 5.5
Features
- Levels: Two
- Stories: 2
- Patio & porch: Deck, Patio
- Has spa: Yes
- Spa features: Bath
Lot
- Size: 8.92 Acres
- Dimensions: 9 Acres
- Features: Horse Allowed, Hobby Farm, Wooded
Details
- Additional structures: Pole Barn
- Parcel number: LSR 00011
- Zoning: Res
- Horses can be raised: Yes
Construction
Type & style
- Home type: SingleFamily
- Architectural style: Tudor/Provincial
- Property subtype: Single Family Residence
Materials
- Other, Stone, Brick/Stone
Condition
- 21+ Years
- New construction: No
- Year built: 1996
Utilities & green energy
- Sewer: Septic Tank
- Water: Well
- Utilities for property: Cable Available
Community & HOA
Community
- Subdivision: Surrey Ridge
Location
- Region: Elkhorn
- Municipality: Troy
Financial & listing details
- Price per square foot: $402/sqft
- Tax assessed value: $641,400
- Annual tax amount: $7,292
- Date on market: 8/27/2025
Estimated market value
$904,100
$859,000 - $949,000
$3,787/mo
Price history
| Date | Event | Price |
|---|---|---|
| 2/19/2026 | Price change | $949,750-0.5%$402/sqft |
Source:  WIREX MLS #1932668 Report a problem WIREX MLS #1932668 Report a problem | ||
| 2/13/2026 | Price change | $954,750-0.5%$405/sqft |
Source: WIREX MLS #1932668 Report a problem | ||
| 2/9/2026 | Price change | $959,750-0.5%$407/sqft |
Source: WIREX MLS #1932668 Report a problem | ||
| 1/29/2026 | Price change | $964,750-0.5%$409/sqft |
Source: WIREX MLS #1932668 Report a problem | ||
| 1/22/2026 | Price change | $969,750-0.5%$411/sqft |
Source: WIREX MLS #1932668 Report a problem | ||
| 1/15/2026 | Price change | $974,750-0.5%$413/sqft |
Source: WIREX MLS #1932668 Report a problem | ||
| 1/8/2026 | Price change | $979,750-0.5%$415/sqft |
Source: WIREX MLS #1932668 Report a problem | ||
| 12/18/2025 | Price change | $984,750-0.5%$417/sqft |
Source: WIREX MLS #1932668 Report a problem | ||
| 12/11/2025 | Price change | $989,750-0.5%$419/sqft |
Source: WIREX MLS #1932668 Report a problem | ||
| 12/4/2025 | Price change | $994,750-0.5%$422/sqft |
Source: WIREX MLS #1932668 Report a problem | ||
| 8/27/2025 | Listed for sale | $999,750$424/sqft |
Source: WIREX MLS #1932668 Report a problem | ||
Public tax history
| Year | Property taxes | Tax assessment |
|---|---|---|
| 2025 | $6,803 -6.7% | $641,400 +47.4% |
| 2024 | $7,292 +3.6% | $435,200 |
| 2023 | $7,038 -2% | $435,200 |
| 2022 | $7,178 +5.8% | $435,200 |
| 2021 | $6,788 -2.8% | $435,200 |
| 2020 | $6,986 +4.4% | $435,200 |
| 2019 | $6,692 +7.6% | $435,200 |
| 2018 | $6,221 -9.7% | $435,200 +0.1% |
| 2017 | $6,892 -2.4% | $434,900 |
| 2016 | $7,065 -4.6% | $434,900 |
| 2015 | $7,408 -2.6% | $434,900 |
| 2014 | $7,604 | $434,900 |
| 2013 | $7,604 | $434,900 |
| 2012 | -- | -- |
| 2011 | -- | -- |
| 2010 | -- | -- |
| 2009 | -- | -- |
| 2008 | -- | -- |
| 2007 | -- | -- |
| 2005 | -- | -- |
| 2004 | -- | -- |
| 2003 | -- | -- |
| 2002 | -- | -- |
| 2001 | -- | -- |
| 2000 | -- | -- |
Find assessor info on the county website
Monthly payment
Est. payment
Payment breakdown
Explore the cost of this home by adjusting the details. Changes won't be saved.Climate risks
Neighborhood: 53121
Nearby schools
Schools provided by the listing agent
- Elementary: Tibbets
- Middle: Elkhorn Area
- High: Elkhorn Area
- District: Elkhorn Area
Source: WIREX MLS. This data may not be complete. We recommend contacting the local school district to confirm school assignments for this home.
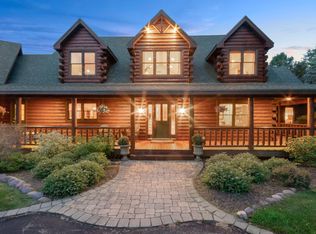
Similar homes
- $675,0003 bd3 ba1.7k sqftW4669 County Road A, Elkhorn, WI 53121Active
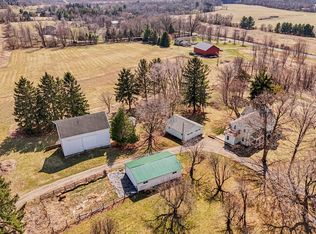 MLS ID #1956005, Cobian & Co Group*. WIREX MLS
 - $649,0004 bd3 ba2.5k sqftW4604 Pebble DRIVE, Elkhorn, WI 53121Active
 MLS ID #1978271, Vincent Devall. WIREX MLS
 - $849,7003 bd3 ba2.4k sqftW8114 Nature DRIVE, Whitewater, WI 53190Active
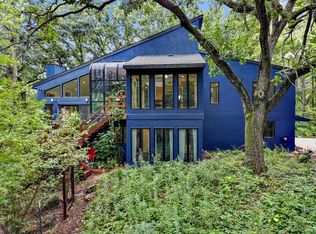 MLS ID #1976147, Jerry Kroupa. WIREX MLS
 - $899,9994 bd3 ba3.1k sqftN158 Tamarack ROAD, Palmyra, WI 53156Active
 MLS ID #1966304, Jean Reith. WIREX MLS
