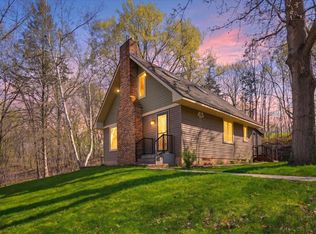
An exceptional completely renovated 4BD/4BA home featuring geothermal heating/cooling, nestled on 6+ wooded acres overlooking a gorgeous ravine/creek with a custom-built detached 28' x 30' garage and an in-floor heated 24' x 40' workshop! Re-designed by Vermeland Architects in 2014/2015, the original house was torn down to the studs, fully rebuilt/expanded with new interior/exterior materials/finishes such as cement board siding, Marvin Ultimate windows, new trusses/roof, spray-foam insulation, hardwood/tile flooring, bisque-enameled millwork, custom cabinets, new plumbing/electrical fixtures, and Bosch appliances. The home is designed to accommodate main floor living with an open floor plan including a wonderful cook's kitchen featuring a large eat-in island, living, dining, plenty of pantry storage, large mudroom, plus a sunroom and deck. Appreciate the flexibility of a main floor owners' suite, as well as an upper level spacious bedroom also suitable for use as a primary. The lower walkout level boasts a large bedroom, duo-workspace office, and a huge family room perfect for entertaining, also highlighted by lots of storage space, including under the attached garage. Conveniently located just south of River Falls, east of Kinnickinnic State Park, commutable yet peaceful privacy!
Pending
$925,000
N7453 910th St, River Falls, WI 54022
4beds
4,656sqft
Single Family
Built in 1972
6.34 Acres Lot
$945,800 Zestimate®
$199/sqft
$-- HOA
What's special
- 1 day |
- 15 |
- 0 |
Zillow last checked:
Listing updated:
Listed by:
Cathleen C. Gjermo 651-325-1703,
Keller Williams Premier Realty
Source: NorthstarMLS as distributed by MLS GRID,MLS#: 7085410

Facts & features
Interior
Bedrooms & bathrooms
- Bedrooms: 4
- Bathrooms: 4
- Full bathrooms: 2
- 3/4 bathrooms: 1
- 1/2 bathrooms: 1
Bedroom
- Level: Main
- Area: 285 Square Feet
- Dimensions: 15x19
Bedroom 2
- Level: Upper
- Area: 252 Square Feet
- Dimensions: 14x18
Bedroom 3
- Level: Upper
- Area: 204 Square Feet
- Dimensions: 12x17
Bedroom 4
- Level: Lower
- Area: 210 Square Feet
- Dimensions: 14x15
Deck
- Level: Main
- Area: 104 Square Feet
- Dimensions: 8x13
Dining room
- Level: Main
- Area: 180 Square Feet
- Dimensions: 12x15
Family room
- Level: Lower
- Area: 476 Square Feet
- Dimensions: 17x28
Kitchen
- Level: Main
- Area: 187 Square Feet
- Dimensions: 11x17
Laundry
- Level: Main
- Area: 50 Square Feet
- Dimensions: 5x10
Living room
- Level: Main
- Area: 266 Square Feet
- Dimensions: 14x19
Mud room
- Level: Main
- Area: 156 Square Feet
- Dimensions: 12x13
Other
- Level: Main
- Area: 40 Square Feet
- Dimensions: 4x10
Porch
- Level: Main
- Area: 112 Square Feet
- Dimensions: 8x14
Sun room
- Level: Main
- Area: 176 Square Feet
- Dimensions: 11x16
Heating
- Forced Air, Geothermal
Cooling
- Central Air, Geothermal
Appliances
- Included: Air-To-Air Exchanger, Central Vacuum, Cooktop, Dishwasher, Dryer, Exhaust Fan, Gas Water Heater, Microwave, Refrigerator, Wall Oven, Washer, Water Softener Owned
- Laundry: Electric Dryer Hookup, Laundry Room, Main Level, Washer Hookup
Features
- Central Vacuum
- Basement: Block,Daylight,Finished,Full,Storage Space,Walk-Out Access
- Number of fireplaces: 1
- Fireplace features: Gas, Living Room
Interior area
- Total structure area: 5,358
- Total interior livable area: 4,656 sqft
- Finished area above ground: 3,150
- Finished area below ground: 1,506
Video & virtual tour
Property
Parking
- Total spaces: 4
- Parking features: Attached, Detached Garage, Asphalt, Floor Drain, Garage, Garage Door Opener, Insulated Garage
- Attached garage spaces: 4
- Has uncovered spaces: Yes
- Details: Garage Dimensions (28x30)
Accessibility
- Accessibility features: Doors 36"+, Grab Bars In Bathroom, Hallways 42"+, Partially Wheelchair, Accessible Approach with Ramp
Features
- Levels: Modified Two Story
- Stories: 2
- Patio & porch: Composite Decking, Deck, Front Porch, Patio, Side Porch
Lot
- Size: 6.34 Acres
- Dimensions: 589 x 335 x 194 x 464 x 500
- Features: Irregular Lot, Tree Coverage - Heavy
Details
- Additional structures: Garage(s), Workshop
- Foundation area: 2208
- Parcel number: 022010740410
- Zoning description: Residential-Single Family
- Wooded area: 217800
Construction
Type & style
- Home type: SingleFamily
- Property subtype: Single Family
Materials
- Roof: Age Over 8 Years,Architectural Shingle,Pitched
Condition
- New construction: No
- Year built: 1972
Utilities & green energy
- Electric: Circuit Breakers, 200+ Amp Service
- Gas: Propane
- Sewer: Mound Septic, Private Sewer, Tank with Drainage Field
- Water: Drilled, Private, Well
Community & HOA
HOA
- Has HOA: No
Location
- Region: River Falls
Financial & listing details
- Price per square foot: $199/sqft
- Tax assessed value: $858,500
- Annual tax amount: $10,955
- Date on market: 7/6/2026
- Cumulative days on market: 6 days
- Road surface type: Paved
Estimated market value
$945,800
$899,000 - $993,000
$3,643/mo
Price history
| Date | Event | Price |
|---|---|---|
| 7/6/2026 | Pending sale | $925,000$199/sqft |
Source: | ||
| 6/23/2026 | Listing removed | $925,000$199/sqft |
Source: | ||
| 6/18/2026 | Listed for sale | $925,000+208.3%$199/sqft |
Source: | ||
| 5/1/2014 | Sold | $300,000-7.7%$64/sqft |
Source: | ||
| 2/27/2014 | Listed for sale | $325,000+5.9%$70/sqft |
Source: RE/MAX Synergy #4450553 Report a problem | ||
| 2/1/2013 | Listing removed | $307,000$66/sqft |
Source: Pathways Real Estate #4149732 Report a problem | ||
| 5/6/2012 | Listed for sale | $307,000+4.1%$66/sqft |
Source: Pathways Real Estate #4149732 Report a problem | ||
| 9/26/2011 | Listing removed | $295,000$63/sqft |
Source: Pathways Real Estate #4037972 Report a problem | ||
| 12/3/2010 | Price change | $295,000-25.3%$63/sqft |
Source: Keller Williams #3992799 Report a problem | ||
| 11/6/2010 | Price change | $395,000-7.1%$85/sqft |
Source: Keller Williams - Hudson #3985933 Report a problem | ||
| 7/30/2010 | Listed for sale | $425,000$91/sqft |
Source: Keller Williams Realty Integrity Realty WI/MN #3985933 Report a problem | ||
Public tax history
| Year | Property taxes | Tax assessment |
|---|---|---|
| 2024 | $10,312 +11% | $708,100 |
| 2023 | $9,294 -1.4% | $708,100 |
| 2022 | $9,430 -13.9% | $708,100 +25.8% |
| 2021 | $10,951 -1% | $563,000 |
| 2020 | $11,056 -9.9% | $563,000 |
| 2019 | $12,268 +2.8% | $563,000 |
| 2018 | $11,939 +17.7% | $563,000 |
| 2017 | $10,141 +24.2% | $563,000 +23.7% |
| 2016 | $8,167 +162.3% | $455,300 +154.5% |
| 2015 | $3,113 -34.1% | $178,900 -41.5% |
| 2014 | $4,726 -4.2% | $305,900 |
| 2013 | $4,934 +2.5% | $305,900 |
| 2012 | $4,816 +4.1% | $305,900 |
| 2011 | $4,626 -3.9% | $305,900 |
| 2010 | $4,813 -7.2% | $305,900 +0.3% |
| 2009 | $5,187 -0.1% | $304,900 -5.3% |
| 2007 | $5,194 -8.6% | $321,800 +23.8% |
| 2006 | $5,685 +6.4% | $259,900 |
| 2005 | $5,343 -7.2% | $259,900 |
| 2004 | $5,761 +4.5% | $259,900 |
| 2003 | $5,511 +5.3% | $259,900 |
| 2001 | $5,235 +11.6% | $259,900 |
| 2000 | $4,692 | $259,900 |
Find assessor info on the county website
Monthly payment
Est. payment$--/mo
Payment breakdown
Explore the cost of this home by adjusting the details. Changes won't be saved.All calculations are estimates and provided by Zillow, Inc. for informational purposes only. Actual amounts may vary.
HOA fees may include property taxes on listings classified as Co-Ops. Contact the listing agent and/or owner for fee details.
Mortgage interest rates are dependent on a number of factors, including credit score, down payment, and repayment length. Interest rate data provided by Zillow Group Marketplace, Inc. as of 1/1/1970 from various mortgage lenders with which we have lead or other similar arrangements; the Estimated Payment is an average of those rates.
See how much you could borrow to make a competitive offer.
Climate risks
Neighborhood: 54022
Nearby schools
GreatSchools rating
- 5/10Rocky Branch Elementary SchoolGrades: PK-5Distance: 3.2 mi
- 7/10Meyer Middle SchoolGrades: 6-8Distance: 3.6 mi
- 9/10River Falls High SchoolGrades: 9-12Distance: 2.3 mi
A local agent can set up tours, give advice and negotiate with sellers.
- Wisconsin
- Pierce County
- River Falls
- 54022
- N7453 910th St


