Tainter Lake Waterfront Home — 218 Feet of Shoreline, Private Wooded Setting & Lake Life at Its Best! Tucked into a peaceful cul-de-sac and surrounded by a beautiful wooded setting, this 3-bedroom, 2-bath waterfront property offers privacy and the lake lifestyle you’ve been looking for—all just minutes from I-94. Inside, the inviting main level features vaulted ceilings, skylights, and a cozy gas fireplace, creating a warm and welcoming space filled with natural light. The private primary suite offers its own bathroom, while the spacious 3-season room provides beautiful views of the backyard and lake. Step outside to the brick patio, perfect for morning coffee, summer gatherings, evening cocktails, or simply unwinding by the water. With 218 feet of lake frontage and a private dock, lake days can become part of everyday life. The property also offers exceptional storage with extra garage space, two additional storage sheds, and a covered carport for boats, vehicles, and recreational toys. A maintenance-free steel roof adds lasting value, while the lower level features a workshop area and potential for additional finished living space. The home has been pre-inspected, and a 14-month buyer home warranty is included for added peace of mind. Whether you envision this as your year-round home, weekend escape, or the place where family and friends gather for years to come, this is an opportunity to own something special on Tainter Lake. There’s still time to enjoy fall on the water, gather around the fire, and watch the seasons change. When winter arrives, step outside and ice fish right from your own backyard. Privacy. Water. Woods. A lifestyle you’ll look forward to coming home to. Lake Life Is Calling!
Active
$394,500
N7499 515th St, Menomonie, WI 54751
3beds
2,194sqft
Single Family
Built in 1975
0.61 Acres Lot
$390,700 Zestimate®
$180/sqft
$-- HOA
What's special
Private dockExtra garage spaceTwo additional storage shedsVaulted ceilingsCozy gas fireplacePrivate wooded settingInviting main level
- 4 days
- 1,159
- 85
Likely to sell faster than
Zillow last checked:
Listing updated:
Listed by:
Julie A Lammer 715-308-3399,
RE/MAX Results,
Melissa Seibel 715-933-1769
Source: NorthstarMLS as distributed by MLS GRID,MLS#: 7136213
Facts & features
Interior
Bedrooms & bathrooms
- Bedrooms: 3
- Bathrooms: 2
- Full bathrooms: 2
Bedroom
- Level: Main
- Area: 132 Square Feet
- Dimensions: 12x11
Bedroom 2
- Level: Main
- Area: 121 Square Feet
- Dimensions: 11x11
Bedroom 3
- Level: Main
- Area: 99 Square Feet
- Dimensions: 11x9
Bathroom
- Level: Main
- Area: 20 Square Feet
- Dimensions: 4x5
Bathroom
- Level: Main
- Area: 16 Square Feet
- Dimensions: 4x4
Family room
- Level: Lower
- Area: 396 Square Feet
- Dimensions: 22x18
Informal dining room
- Level: Main
- Area: 90 Square Feet
- Dimensions: 10x9
Kitchen
- Level: Main
- Area: 171 Square Feet
- Dimensions: 19x9
Living room
- Level: Main
- Area: 300 Square Feet
- Dimensions: 20x15
Other
- Level: Main
- Area: 161 Square Feet
- Dimensions: 23x7
Heating
- Hot Water
Cooling
- Wall Unit(s)
Appliances
- Included: Dishwasher, Dryer, Freezer, Microwave, Range, Refrigerator, Washer, Water Softener Rented
- Laundry: In Basement, Gas Dryer Hookup, Washer Hookup
Features
- Basement: Full,Partially Finished,Storage Space,Sump Pump
- Number of fireplaces: 1
- Fireplace features: Gas, Living Room
Interior area
- Total structure area: 3,168
- Total interior livable area: 2,194 sqft
- Finished area above ground: 1,584
- Finished area below ground: 610
Video & virtual tour
Property
Parking
- Total spaces: 3
- Parking features: Attached, Carport, Driveway - Other Surface, Floor Drain, Garage Door Opener
- Attached garage spaces: 2
- Carport spaces: 1
- Has uncovered spaces: Yes
Accessibility
- Accessibility features: None
Features
- Levels: One
- Stories: 1
- Patio & porch: Front Porch, Patio, Rear Porch
- Has view: Yes
- View description: Lake, West
- Has water view: Yes
- Water view: Lake
- Waterfront features: Dock, Lake Front, Waterfront Elevation(26-40), Lake Bottom(Sand, Soft)
- Frontage length: Water Frontage: 218
Lot
- Size: 0.61 Acres
- Dimensions: 93 x 184 x 218 x 248
- Features: Irregular Lot, Tree Coverage - Heavy
Details
- Additional structures: Other, Storage Shed
- Foundation area: 1584
- Parcel number: 1703222913361300013
- Zoning description: Shoreline
Construction
Type & style
- Home type: SingleFamily
- Property subtype: Single Family
Materials
- Block
- Roof: Metal
Condition
- New construction: No
- Year built: 1975
Utilities & green energy
- Electric: Circuit Breakers
- Gas: Propane
- Sewer: Septic System Compliant - Yes
- Water: Well
Community & HOA
Community
- Subdivision: Kennedy Acres Add
HOA
- Has HOA: No
Location
- Region: Menomonie
Financial & listing details
- Price per square foot: $180/sqft
- Tax assessed value: $357,800
- Annual tax amount: $4,405
- Date on market: 9/1/2026
Estimated market value
$390,700
$371,000 - $410,000
$1,814/mo
Price history
| Date | Event | Price |
|---|---|---|
| 9/1/2026 | Listed for sale | $394,500+54.7%$180/sqft |
Source:  NorthstarMLS as distributed by MLS GRID #7136213 Report a problem NorthstarMLS as distributed by MLS GRID #7136213 Report a problem | ||
| 10/26/2018 | Sold | $255,000-1.9%$116/sqft |
Source: NorthstarMLS as distributed by MLS GRID #4957712 Report a problem | ||
| 7/27/2018 | Price change | $259,900-5.8%$118/sqft |
Source: RE/MAX AFFILIATES #1519354 Report a problem | ||
| 6/19/2018 | Price change | $275,900-3.2%$126/sqft |
Source: RE/MAX AFFILIATES #1519354 Report a problem | ||
| 5/21/2018 | Listed for sale | $284,900$130/sqft |
Source: RE/MAX Affiliates #1519354 Report a problem | ||
Public tax history
| Year | Property taxes | Tax assessment |
|---|---|---|
| 2024 | $3,902 +7.5% | $280,000 |
| 2023 | $3,631 +7% | $280,000 |
| 2022 | $3,394 -10.7% | $280,000 +49.7% |
| 2021 | $3,803 +1.1% | $187,000 |
| 2020 | $3,760 +3.3% | $187,000 |
| 2019 | $3,638 +7.6% | $187,000 |
| 2018 | $3,380 -4.2% | $187,000 |
| 2017 | $3,528 -0.7% | $187,000 |
| 2016 | $3,553 | $187,000 |
| 2015 | $3,553 -1.9% | $187,000 |
| 2014 | $3,622 -4% | $187,000 |
| 2013 | $3,771 +3.8% | $187,000 +3.6% |
| 2011 | $3,632 -3.3% | $180,500 |
| 2010 | $3,756 +112.5% | $180,500 |
| 2009 | $1,767 | $180,500 |
Find assessor info on the county website
Monthly payment
Est. payment
Payment breakdown
Explore the cost of this home by adjusting the details. Changes won't be saved.Climate risks
Neighborhood: 54751

Similar homes
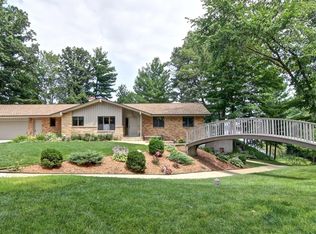
- $379,0004 bd3 ba2.5k sqft1121 River Heights Rd, Menomonie, WI 54751For Sale
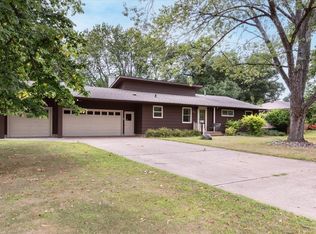
 MLS ID #7133066, Cora L. Frank, RE/MAX Results. NorthstarMLS as distributed by MLS GRID
 - $399,9003 bd2 ba2.2k sqftN7860 540th St, Menomonie, WI 54751For Sale
 MLS ID #7101932, Julie A Lammer, RE/MAX Results. NorthstarMLS as distributed by MLS GRID
 - $399,9005 bd3 ba2.2k sqftE5656 704th Avenue, Menomonie, WI 54751Active
 MLS ID #1604284, Chasity Pike. WIREX MLS
 - $355,0003 bd2 ba2.1k sqftN7330 State Road 79, Menomonie, WI 54751For Sale
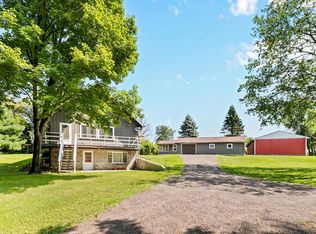 MLS ID #7119180, Jake Hughes, Redfin Corporation. NorthstarMLS as distributed by MLS GRID
 - $349,9003 bd2 ba2.2k sqftN4438 County Road Y, Menomonie, WI 54751For SaleMLS ID #7130182, Cora L. Frank, RE/MAX Results. NorthstarMLS as distributed by MLS GRID
- $360,0004 bd2 ba2.4k sqftE4540 461st Ave, Menomonie, WI 54751For SaleMLS ID #7132413, Cora L. Frank, RE/MAX Results. NorthstarMLS as distributed by MLS GRID
- $459,9003 bd2 ba1.6k sqftE5740 803rd Ave, Menomonie, WI 54751For SaleMLS ID #7068977, Julie A Lammer, RE/MAX Results. NorthstarMLS as distributed by MLS GRID
- $424,9004 bd2 ba1.9k sqft1319 Oakwood Ave, Menomonie, WI 54751For SaleMLS ID #7106733, Cora L. Frank, RE/MAX Results. NorthstarMLS as distributed by MLS GRID
- $420,0004 bd2 ba2.1k sqft3798 Nicholas Dr, Menomonie, WI 54751For SaleMLS ID #7104610, Vicki Phelps, Century 21 Affiliated. NorthstarMLS as distributed by MLS GRID
- $425,0004 bd3 ba2.4k sqft1015 Prairie Cir, Menomonie, WI 54751For SaleMLS ID #7108656, Casey L Martin, Pathways Real Estate. NorthstarMLS as distributed by MLS GRID
- $434,9003 bd2 ba2.4k sqftN8792 610th St, Colfax, WI 54730For SaleMLS ID #7115447, Christopher Powell, Edina Realty, Inc.. NorthstarMLS as distributed by MLS GRID
- $500,0002 bd2 ba2k sqftE5732 803rd Ave, Menomonie, WI 54751For SaleMLS ID #7086694, Vicki Phelps, Century 21 Affiliated. NorthstarMLS as distributed by MLS GRID
- $463,9004 bd4 ba2.8k sqft309 Red Cedar St, Menomonie, WI 54751For SaleMLS ID #7107275, Stephanie L. Casper, Century 21 Affiliated. NorthstarMLS as distributed by MLS GRID
