Stunning Ranch home located on nearly 3/4 of an acre. No detail left untouched. Large, open layout w/ plentiful natural light & many custom features. The star of the show is the brand new kitchen featuring Quartz countertops, maple cabinets w/ soft close drawers & doors, solid oak floor, under & above cabinet lighting, as well as a convenient beverage fridge. Travertine tile floor throughout other areas along w/ a cozy living room featuring vaulted ceilings & a QuadraFire wood burning fireplace that can heat the entire home. Updated master bathroom complete w/ travertine floor/shower tile & in-floor heat. Exterior features include a spacious epoxy floor garage, patio w/ cedar gazebo & wood burning FP. Welcome home!
Closed
$565,000
N74W22234 Alta Vista DRIVE, Lisbon, WI 53089
3beds
2,300sqft
Single Family Residence
Built in 1996
0.72 Acres Lot
$636,200 Zestimate®
$246/sqft
$2,939 Estimated rent
Home value
$636,200
$604,000 - $668,000
$2,939/mo
Zestimate® history
Owner options
List your home for rent
$2,939/mo
Rent Zestimate®
Find your next renter with Zillow Rental Manager. Plus, with online applications, you can quickly screen prospective tenants – for free.
$2,939/mo
Rent Zestimate®
Refinance and save
$3,577/mo
Est. payment
Refinancing to a lower rate could help reduce your monthly payments and save thousands over the life of the loan.
$3,577/mo
Est. payment
Explore your selling options
Work with a Zillow partner agent
Leverage their expertise and Zillow's premium Showcase listings to get your home seen by more buyers.
Get startedList with your own agent
Get your home in front of millions of buyers by listing it on Zillow.
Learn how to do itSell it yourself
Take full control of how buyers see your home on Zillow by listing For Sale by Owner (FSBO).
List your homeWhat's special
Open layoutSoft close drawersQuartz countertopsSpacious epoxy floor garageVaulted ceilingsSolid oak floorUpdated master bathroom
Zillow last checked:
Listing updated:
Listed by:
Payton Doughman 2627325800,
Redefined Realty Advisors LLC
Bought with:
Jennifer Ungerecht
Source: WIREX MLS,MLS#: 1849831 Originating MLS: Metro MLS
Originating MLS: Metro MLSFacts & features
Interior
Bedrooms & bathrooms
- Bedrooms: 3
- Bathrooms: 2
- Full bathrooms: 2
- Main level bedrooms: 3
Primary bedroom
- Level: Main
- Area: 210
- Dimensions: 15 x 14
Bedroom 2
- Level: Main
- Area: 104
- Dimensions: 13 x 8
Bedroom 3
- Level: Main
- Area: 221
- Dimensions: 17 x 13
Bathroom
- Features: Tub Only, Whirlpool, Master Bedroom Bath: Tub/No Shower, Master Bedroom Bath: Walk-In Shower, Master Bedroom Bath, Shower Over Tub, Shower Stall
Dining room
- Level: Main
- Area: 144
- Dimensions: 12 x 12
Kitchen
- Level: Main
- Area: 168
- Dimensions: 14 x 12
Living room
- Level: Main
- Area: 399
- Dimensions: 21 x 19
Heating
- Natural Gas, Forced Air, Radiant/Hot Water
Cooling
- Central Air
Appliances
- Included: Dishwasher, Microwave, Other, Oven, Water Softener
Features
- High Speed Internet, Pantry, Cathedral/vaulted ceiling, Walk-In Closet(s)
- Flooring: Wood
- Basement: Block,Full,Radon Mitigation System,Sump Pump
Interior area
- Total structure area: 2,300
- Total interior livable area: 2,300 sqft
Property
Parking
- Total spaces: 3
- Parking features: Garage Door Opener, Attached, 3 Car, 1 Space
- Attached garage spaces: 3
Features
- Levels: One
- Stories: 1
- Patio & porch: Patio
- Has spa: Yes
- Spa features: Bath
Lot
- Size: 0.72 Acres
Details
- Additional structures: Garden Shed
- Parcel number: LSBT0196067
- Zoning: RES
Construction
Type & style
- Home type: SingleFamily
- Architectural style: Ranch
- Property subtype: Single Family Residence
Materials
- Fiber Cement, Aluminum Trim, Wood Siding
Condition
- 21+ Years
- New construction: No
- Year built: 1996
Utilities & green energy
- Sewer: Public Sewer
- Water: Well
- Utilities for property: Cable Available
Community & HOA
Community
- Subdivision: Vienna Woods
Location
- Region: Lisbon
- Municipality: Lisbon
Financial & listing details
- Price per square foot: $246/sqft
- Tax assessed value: $508,500
- Annual tax amount: $4,914
- Date on market: 9/9/2023
- Inclusions: Dishwasher, Beverage Refrigerator, Microwave, Stove, All Window Treatments, Kitchen Tv & Mount, Master Bath Tv & Mount, Digital Antenna (In Garage Attic), 3 Firewood Stacks, Water Softener, Slat Wall In Garage, Attached Basement Shelving, Ss Speaker Wiring
- Exclusions: Refrigerator, Washer, Dryer, Basement Freezer, Seller's Personal Property, Garage Workbench & 2 Door Storage Cabinet, Ss Speakers (Free Standing)
Price history
| Date | Event | Price |
|---|---|---|
| 10/6/2023 | Sold | $565,000-0.9%$246/sqft |
Source:  WIREX MLS #1849831 Report a problem WIREX MLS #1849831 Report a problem | ||
| 9/11/2023 | Contingent | $569,900$248/sqft |
Source: WIREX MLS #1849831 Report a problem | ||
| 9/9/2023 | Listed for sale | $569,900$248/sqft |
Source: WIREX MLS #1849831 Report a problem | ||
Public tax history
| Year | Property taxes | Tax assessment |
|---|---|---|
| 2024 | $5,229 +14.3% | $400,800 +7% |
| 2023 | $4,576 -1% | $374,500 |
| 2022 | $4,621 +4.7% | $374,500 |
| 2021 | $4,413 -1.4% | $374,500 +26.4% |
| 2020 | $4,474 -2.6% | $296,200 |
| 2019 | $4,594 -9.5% | $296,200 |
| 2018 | $5,076 +4.6% | $296,200 |
| 2017 | $4,854 +8.5% | $296,200 |
| 2015 | $4,472 -1.1% | $296,200 |
| 2014 | $4,523 | $296,200 |
| 2013 | $4,523 | $296,200 -9.9% |
| 2012 | -- | $328,700 |
| 2010 | $4,910 | $328,700 |
| 2009 | -- | $328,700 |
| 2008 | -- | $328,700 |
| 2006 | -- | $328,700 +56% |
| 2005 | -- | $210,700 |
| 2004 | -- | $210,700 |
| 2003 | -- | $210,700 |
| 2002 | -- | $210,700 |
| 2001 | -- | $210,700 |
| 2000 | -- | $210,700 |
Find assessor info on the county website
Neighborhood: 53089
Nearby homes
- $659,900-- bd-- ba-- sqftN74W22262 Alta Vista Dr, Lisbon, WI 53089Off Market
- $665,500-- bd-- ba-- sqftN74W22200 Alta Vista Dr, Lisbon, WI 53089Off Market
- $529,0004 bd3 ba2.6k sqftN75W22253 Cherry Hill Rd, Lisbon, WI 53089Off Market
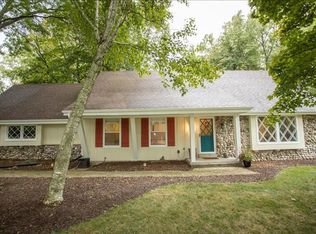
- $531,500-- bd-- ba-- sqftN75W22225 Cherry Hill Rd, Lisbon, WI 53089Off Market
- $688,500-- bd-- ba-- sqftW222N7455 Willow View Dr, Lisbon, WI 53089Off Market
- $480,0003 bd2 ba2k sqftN74W22288 Alta Vista Dr, Lisbon, WI 53089Sold
- $530,7004 bd3 ba2.1k sqftN75W22277 Cherry Hill Rd, Lisbon, WI 53089Off Market
- $487,7004 bd3 ba2k sqftN75W22201 Cherry Hill Rd, Lisbon, WI 53089Off Market
Nearby schools
GreatSchools rating
- 8/10Lannon Elementary SchoolGrades: K-4Distance: 1.3 mi
- 10/10Templeton Middle SchoolGrades: 7-8Distance: 1.8 mi
- 7/10Hamilton High SchoolGrades: 9-12Distance: 1.7 mi
Schools provided by the listing agent
- Middle: Templeton
- High: Hamilton
- District: Hamilton
Source: WIREX MLS. This data may not be complete. We recommend contacting the local school district to confirm school assignments for this home.
Get a cash offer in 3 minutes
Find out how much your home could sell for in as little as 3 minutes with a no-obligation cash offer.
Estimated market value
$636,200
Get a cash offer in 3 minutes
Find out how much your home could sell for in as little as 3 minutes with a no-obligation cash offer.
Estimated market value
$636,200
- Wisconsin
- Waukesha County
- Lisbon
- 53089
- N74W22234 Alta Vista DRIVE
Nearby cities
Nearby zip codes
Other Lisbon Topics
