Skip main navigation
Closed
  • $289,000

    N74W23445 Water Tower COURT #D1, Sussex, WI 53089

    3beds
    1,657sqft
    Condominium
    Built in 1992
    -- sqft lot
    $309,900 Zestimate®
    $174/sqft
    $2,354 Estimated rent

    Home value

    $309,900

    $294,000 - $325,000

    $2,354/mo

    Zestimate® history
    Loading
    Loading...

    Owner options

    List your home for rent

    $2,354/mo

    Rent Zestimate®

    Find your next renter with Zillow Rental Manager. Plus, with online applications, you can quickly screen prospective tenants – for free.

    Learn more

    $2,354/mo

    Rent Zestimate®

    Refinance and save

    $1,735/mo

    Est. payment

    Refinancing to a lower rate could help reduce your monthly payments and save thousands over the life of the loan.

    See today's rates

    $1,735/mo

    Est. payment

    Explore your selling options

    Work with a Zillow partner agent

    Leverage their expertise and Zillow's premium Showcase listings to get your home seen by more buyers.

    Get started

    List with your own agent

    Get your home in front of millions of buyers by listing it on Zillow.

    Learn how to do it

    Sell it yourself

    Take full control of how buyers see your home on Zillow by listing For Sale by Owner (FSBO).

    List your home

    What's special

    Picturesque viewsThree large bedroomsSpacious second levelOpen concept main floorVaulted ceilingsCeiling fansPrivate patio
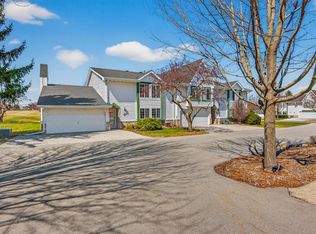
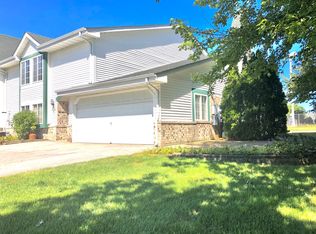
    Don't miss this fabulous end-unit at White Chapel Condominiums! This side by side 2 story condo w/ attached 2.5 car garage lives like a Single Family with generously sized living spaces and great storage throughout. Southern exposure brings lovely natural light filling both the open concept main floor and spacious second level. Upstairs offers three large bedrooms with vaulted ceilings, ample closets, and ceiling fans plus laundry room. Enjoy morning cups of coffee on your private patio with picturesque views. Many big ticket items have been tended to with newer roof, water heater, A/C, furnace, and flooring! Just steps to beautiful Ridgeview Park and a short walk to Woodside Elementary School. This wonderful condo is ready for you! Reach out to schedule your private tour today!

    Zillow last checked:

    Listing updated:

    Listed by:

    John Molitor 414-510-5016,

    Keller Williams Realty-Milwaukee North Shore

    Bought with:

    Meghan M Mack

    Source: WIREX MLS,MLS#: 1897763MLS LogoOriginating MLS: Metro MLS

    Facts & features

    Interior

    Bedrooms & bathrooms
    • Bedrooms: 3
    • Bathrooms: 2
    • Full bathrooms: 1
    • 1/2 bathrooms: 1
    Primary bedroom
    • Level: Upper
    • Area: 208
    • Dimensions: 16 x 13
    Bedroom 2
    • Level: Upper
    • Area: 266
    • Dimensions: 19 x 14
    Bedroom 3
    • Level: Upper
    • Area: 154
    • Dimensions: 14 x 11
    Bathroom
    • Features: Tub Only, Shower Over Tub
    Dining room
    • Level: Main
    • Area: 168
    • Dimensions: 14 x 12
    Kitchen
    • Level: Main
    • Area: 99
    • Dimensions: 11 x 9
    Living room
    • Level: Main
    • Area: 336
    • Dimensions: 24 x 14
    Heating
    • Natural Gas, Forced Air
    Cooling
    • Central Air
    Appliances
    • Included: Dishwasher, Dryer, Microwave, Oven, Range, Refrigerator, Washer, Water Filtration Own, Water Softener
    • Laundry: In Unit
    Features
    • High Speed Internet, Cathedral/vaulted ceiling
    • Basement: None / Slab
    • Common walls with other units/homes: End Unit
    Interior area
    • Total structure area: 1,657
    • Total interior livable area: 1,657 sqft

    Property

    Parking
    • Total spaces: 2.5
    • Parking features: Attached, Garage Door Opener, 2 Car
    • Attached garage spaces: 2.5
    Features
    • Levels: Two,2 Story
    • Stories: 2
    • Patio & porch: Patio/Porch
    • Exterior features: Private Entrance
    Details
    • Parcel number: SUXV0200083001
    • Zoning: RES

    Construction

    Type & style
    • Home type: Condo
    • Property subtype: Condominium
    • Attached to another structure: Yes
    Materials
    • Brick, Brick/Stone, Aluminum Trim, Vinyl Siding
    Condition
    • 21+ Years
    • New construction: No
    • Year built: 1992

    Utilities & green energy

    • Sewer: Public Sewer
    • Water: Public
    • Utilities for property: Cable Available

    Community & HOA

    HOA
    • Has HOA: Yes
    • Amenities included: Common Green Space
    • HOA fee: $265 monthly
    Location
    • Region: Sussex
    • Municipality: Sussex

    Financial & listing details

    • Price per square foot: $174/sqft
    • Annual tax amount: $2,616
    • Date on market: 10/31/2024
    • Inclusions: Oven/Range; Refrigerator; Dishwasher; Microwave; Washer; Dryer; Water Softener (Owned)
    • Exclusions: Seller's Personal Property; Carbon Water Filter

    Price history

    DateEventPrice
    12/6/2024Sold$289,000+1.4%$174/sqft
    Source: WIREX MLS #1897763 Report a problem
    11/1/2024Contingent$285,000$172/sqft
    Source: WIREX MLS #1897763 Report a problem
    10/31/2024Listed for sale$285,000+36.4%$172/sqft
    Source: WIREX MLS #1897763 Report a problem
    10/19/2020Sold$209,000-0.4%$126/sqft
    Source: Agent Provided Report a problem
    9/10/2020Listed for sale$209,900$127/sqft
    Source: RE/MAX Service First LLC #1708541 Report a problem

    Public tax history

    Tax history is unavailable.

    Neighborhood: 53089

    Nearby schools

    GreatSchools rating
    Schools provided by the listing agent
    • Elementary: Woodside
    • Middle: Templeton
    • High: Hamilton
    • District: Hamilton

    Source: WIREX MLS. This data may not be complete. We recommend contacting the local school district to confirm school assignments for this home.

    Get a cash offer in 3 minutes
    Find out how much your home could sell for in as little as 3 minutes with a no-obligation cash offer.
    Estimated market value
    $309,900
    Get a cash offer in 3 minutes
    Find out how much your home could sell for in as little as 3 minutes with a no-obligation cash offer.
    Estimated market value
    $309,900