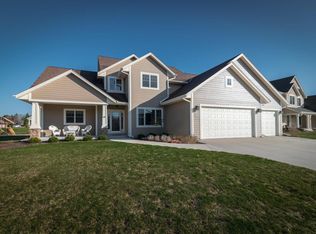
Spacious colonial on one of the best lots in Top View Trails! Main level features two-story living room which is open to the eat-in kitchen, a private office, flex room (originally a dining room), mud/laundry room and primary with walk-in and amazing bath. Upper has 3 generous bedrooms (one with a HUGE WIC) and hall bath with separate sink and shower areas. Lower just adds so much more space! Family room with full look out windows, a fifth bedroom and a bonus room (currently used as a gym) and a full bath - plus there is still a ton of storage space! Deck off of kitchen leads down to a flat, totally fenced in yard that backs up to lush common area for privacy! Three-car garage was recently epoxied and has a heater installed. All of this just one mile from charming downtown Cedarburg!
Closed
$882,000
N74W8118 Harvest LANE, Cedarburg, WI 53012
5beds
4,091sqft
Single Family Residence
Built in 2008
0.41 Acres Lot
$972,500 Zestimate®
$216/sqft
$5,427 Estimated rent
Home value
$972,500
$924,000 - $1.02M
$5,427/mo
Zestimate® history
Owner options
List your home for rent
$5,427/mo
Rent Zestimate®
Find your next renter with Zillow Rental Manager. Plus, with online applications, you can quickly screen prospective tenants – for free.
$5,427/mo
Rent Zestimate®
Refinance and save
$6,102/mo
Est. payment
Refinancing to a lower rate could help reduce your monthly payments and save thousands over the life of the loan.
$6,102/mo
Est. payment
Explore your selling options
Work with a Zillow partner agent
Leverage their expertise and Zillow's premium Showcase listings to get your home seen by more buyers.
Get startedList with your own agent
Get your home in front of millions of buyers by listing it on Zillow.
Learn how to do itSell it yourself
Take full control of how buyers see your home on Zillow by listing For Sale by Owner (FSBO).
List your homeWhat's special
Zillow last checked:
Listing updated:
Listed by:
Three60 Real Estate Solutions Team* 414-559-2181,
Compass RE WI-Northshore
Bought with:
Houseworks Collective Team*
Source: WIREX MLS,MLS#: 1878619 Originating MLS: Metro MLS
Originating MLS: Metro MLSFacts & features
Interior
Bedrooms & bathrooms
- Bedrooms: 5
- Bathrooms: 4
- Full bathrooms: 3
- 1/2 bathrooms: 1
- Main level bedrooms: 1
Primary bedroom
- Level: Main
- Area: 225
- Dimensions: 15 x 15
Bedroom 2
- Level: Upper
- Area: 121
- Dimensions: 11 x 11
Bedroom 3
- Level: Upper
- Area: 132
- Dimensions: 11 x 12
Bedroom 4
- Level: Upper
- Area: 144
- Dimensions: 12 x 12
Bedroom 5
- Level: Lower
- Area: 169
- Dimensions: 13 x 13
Bathroom
- Features: Shower on Lower, Tub Only, Ceramic Tile, Whirlpool, Master Bedroom Bath: Tub/No Shower, Master Bedroom Bath: Walk-In Shower, Master Bedroom Bath, Shower Stall
Dining room
- Level: Main
- Area: 154
- Dimensions: 14 x 11
Family room
- Level: Lower
- Area: 324
- Dimensions: 18 x 18
Kitchen
- Level: Main
- Area: 180
- Dimensions: 15 x 12
Living room
- Level: Main
- Area: 289
- Dimensions: 17 x 17
Office
- Level: Main
- Area: 120
- Dimensions: 12 x 10
Heating
- Natural Gas, Forced Air
Cooling
- Central Air, Wall/Window Unit(s)
Appliances
- Included: Window A/C, Dishwasher, Dryer, Range, Refrigerator, Water Softener
Features
- High Speed Internet, Pantry, Cathedral/vaulted ceiling, Walk-In Closet(s), Kitchen Island
- Flooring: Wood
- Basement: 8'+ Ceiling,Full,Full Size Windows,Partially Finished,Concrete
Interior area
- Total structure area: 4,100
- Total interior livable area: 4,091 sqft
- Finished area above ground: 2,591
- Finished area below ground: 1,500
Property
Parking
- Total spaces: 3
- Parking features: Garage Door Opener, Heated Garage, Attached, 3 Car
- Attached garage spaces: 3
Features
- Levels: Two
- Stories: 2
- Patio & porch: Deck
- Has spa: Yes
- Spa features: Bath
- Fencing: Fenced Yard
Lot
- Size: 0.41 Acres
- Features: Sidewalks
Details
- Parcel number: 132110064000
- Zoning: RES
Construction
Type & style
- Home type: SingleFamily
- Architectural style: Colonial
- Property subtype: Single Family Residence
Materials
- Fiber Cement
Condition
- 11-20 Years
- New construction: No
- Year built: 2008
Utilities & green energy
- Sewer: Public Sewer
- Water: Public
Community & HOA
Community
- Subdivision: Top View Trails
HOA
- Has HOA: Yes
- HOA fee: $625 annually
Location
- Region: Cedarburg
- Municipality: Cedarburg
Financial & listing details
- Price per square foot: $216/sqft
- Tax assessed value: $818,200
- Annual tax amount: $9,730
- Date on market: 6/10/2024
- Inclusions: Refrigerator; Oven/Range; Dishwasher; Microwave; Washer; Dryer; Water Softener; Beverage Fridge In Kitchen; Tv Wall Brackets
- Exclusions: Seller's Personal Property; Garage Shelving/Storage Units; Wall-Mounted Televisions.
Price history
| Date | Event | Price |
|---|---|---|
| 7/12/2024 | Sold | $882,000+0.2%$216/sqft |
Source:  WIREX MLS #1878619 Report a problem WIREX MLS #1878619 Report a problem | ||
| 6/11/2024 | Contingent | $879,900$215/sqft |
Source: WIREX MLS #1878619 Report a problem | ||
| 6/10/2024 | Listed for sale | $879,900+3.5%$215/sqft |
Source: WIREX MLS #1878619 Report a problem | ||
| 8/17/2022 | Sold | $850,000+6.4%$208/sqft |
Source: WIREX MLS #1798431 Report a problem | ||
| 7/27/2022 | Pending sale | $799,000$195/sqft |
Source: WIREX MLS #1798431 Report a problem | ||
| 6/24/2022 | Contingent | $799,000$195/sqft |
Source: WIREX MLS #1798431 Report a problem | ||
| 6/23/2022 | Listed for sale | $799,000$195/sqft |
Source: WIREX MLS #1798431 Report a problem | ||
Public tax history
| Year | Property taxes | Tax assessment |
|---|---|---|
| 2024 | $10,493 +7.8% | $699,300 |
| 2023 | $9,730 +2.5% | $699,300 |
| 2022 | $9,494 +0.2% | $699,300 +32.4% |
| 2021 | $9,476 -5.3% | $528,100 |
| 2020 | $10,012 +10053.8% | $528,100 |
| 2019 | $99 -99% | $528,100 |
| 2018 | $9,696 +1.7% | $528,100 |
| 2017 | $9,533 -2.5% | $528,100 |
| 2016 | $9,773 +2.9% | $528,100 |
| 2015 | $9,498 +2.1% | $528,100 +3.7% |
| 2014 | $9,304 -4.5% | $509,400 |
| 2013 | $9,746 +3.2% | $509,400 |
| 2012 | $9,442 +1.1% | $509,400 |
| 2011 | $9,336 -3.2% | $509,400 |
| 2010 | $9,641 -9% | $509,400 |
| 2009 | $10,595 +290.1% | $509,400 +275.4% |
| 2008 | $2,716 +71.3% | $135,700 +66.7% |
| 2007 | $1,586 | $81,400 |
Find assessor info on the county website
Neighborhood: 53012
Nearby homes
- $861,700-- bd-- ba-- sqftN74W8128 Harvest Ln, Cedarburg, WI 53012Off Market
- $440,900-- bd-- ba-- sqftN74W8068 Harvest Ln, Cedarburg, WI 53012Off Market
- $902,700-- bd-- ba-- sqftN74W8142 Harvest Ln, Cedarburg, WI 53012Off Market
- $767,1004 bd2 ba2.4k sqftN74W8048 Harvest Ln, Cedarburg, WI 53012Off Market
- $998,800-- bd-- ba-- sqftN72W8073 Harvest Ln, Cedarburg, WI 53012Off Market
- $730,1003 bd2 ba1.9k sqftN72W8127 Harvest Ln, Cedarburg, WI 53012Off Market
- $914,300-- bd-- ba-- sqftN76W8115 Topview Trl, Cedarburg, WI 53012Off Market
- $750,0004 bd3 ba2.4k sqftW81N744 Topview Trl, Cedarburg, WI 53012Sold
Nearby schools
GreatSchools rating
- 10/10Parkview Elementary SchoolGrades: PK-5Distance: 0.6 mi
- 10/10Webster Middle SchoolGrades: 6-8Distance: 0.6 mi
- 10/10Cedarburg High SchoolGrades: 9-12Distance: 0.8 mi
Schools provided by the listing agent
- Elementary: Parkview
- Middle: Webster
- High: Cedarburg
- District: Cedarburg
Source: WIREX MLS. This data may not be complete. We recommend contacting the local school district to confirm school assignments for this home.
Get a cash offer in 3 minutes
Find out how much your home could sell for in as little as 3 minutes with a no-obligation cash offer.
Estimated market value
$972,500
Get a cash offer in 3 minutes
Find out how much your home could sell for in as little as 3 minutes with a no-obligation cash offer.
Estimated market value
$972,500
- Wisconsin
- Ozaukee County
- Cedarburg
- 53012
- N74W8118 Harvest LANE
Nearby cities
Nearby zip codes
Other Cedarburg Topics
