Discover an exceptional lakefront retreat with panoramic views of Whitewater Lake and 76 feet of shoreline. Designed to embrace its waterfront setting, the bright, open-concept interior showcases sweeping lake views, a spacious kitchen, and an inviting living area anchored by a fireplace. An expansive deck creates a stunning extension of the home, ideal for outdoor dining, entertaining, and enjoying the waterfront views. The finished walkout lower level offers additional living space, two additional private rooms - plenty of flexibility for guests, a home office, or additional recreation space. Surrounded by the natural beauty of Kettle Moraine State Forest yet just a short drive from downtown Whitewater, this property offers an elevated lakefront lifestyle in an incredible setting.
Contingent
$1,500,000
N7564 W Lakeshore DRIVE, Whitewater, WI 53190
2beds
2,411sqft
Single Family Residence
Built in 1962
0.27 Acres Lot
$1,417,500 Zestimate®
$622/sqft
$-- HOA
What's special
Finished walkout lower levelTwo additional private roomsBright open-concept interiorSweeping lake viewsSpacious kitchenExpansive deckHome office
- 10 days
- 825
- 68
Likely to sell faster than
Zillow last checked:
Listing updated:
Listed by:
Mark Larkin 262-853-5576,
Berkshire Hathaway Starck Real Estate
Source: WIREX MLS,MLS#: 1983888 Originating MLS: Metro MLS
Facts & features
Interior
Bedrooms & bathrooms
- Bedrooms: 2
- Bathrooms: 2
- Full bathrooms: 2
- Main level bedrooms: 1
Primary bedroom
- Level: Main
- Area: 187
- Dimensions: 11 x 17
Bedroom 2
- Level: Lower
- Area: 120
- Dimensions: 12 x 10
Bedroom 3
- Level: Lower
- Area: 180
- Dimensions: 12 x 15
Bedroom 4
- Level: Lower
- Area: 130
- Dimensions: 13 x 10
Bathroom
- Features: Shower on Lower, Ceramic Tile, Shower Stall
Dining room
- Level: Main
- Area: 80
- Dimensions: 8 x 10
Kitchen
- Level: Main
- Area: 420
- Dimensions: 14 x 30
Living room
- Level: Main
- Area: 338
- Dimensions: 26 x 13
Heating
- Natural Gas, Forced Air
Cooling
- Central Air
Appliances
- Included: Dishwasher, Dryer, Microwave, Oven, Range, Refrigerator, Washer
Features
- High Speed Internet, Pantry, Kitchen Island
- Flooring: Wood
- Basement: Finished,Full,Full Size Windows,Walk-Out Access
Interior area
- Total structure area: 2,411
- Total interior livable area: 2,411 sqft
- Finished area above ground: 1,293
- Finished area below ground: 1,118
Property
Parking
- Total spaces: 2
- Parking features: Garage Door Opener, Attached, 2 Car, 1 Space
- Attached garage spaces: 2
Features
- Levels: One
- Stories: 1
- Patio & porch: Deck
- Exterior features: Sprinkler System, Boat Slip
- Has spa: Yes
- Spa features: Private
- Has view: Yes
- View description: Water
- Has water view: Yes
- Water view: Water
- Waterfront features: Deeded Water Access, Water Access/Rights, Waterfront, Lake, Pier, 51-100 feet
- Body of water: Whitewater Lake
Lot
- Size: 0.27 Acres
Details
- Parcel number: DMP 00017
- Zoning: Residential
Construction
Type & style
- Home type: SingleFamily
- Architectural style: Ranch
- Property subtype: Single Family Residence
Materials
- Wood Siding
Condition
- 21+ Years
- New construction: No
- Year built: 1962
Utilities & green energy
- Sewer: Septic Tank
- Water: Well
Community & HOA
Location
- Region: Whitewater
- Municipality: Whitewater
Financial & listing details
- Price per square foot: $622/sqft
- Tax assessed value: $1,022,800
- Annual tax amount: $12,043
- Date on market: 10/8/2026
- Exclusions: Sellers Personal Property
Estimated market value
$1,417,500
$1.35M - $1.49M
$2,118/mo
Price history
| Date | Event | Price |
|---|---|---|
| 10/11/2026 | Pending sale | $1,500,000$622/sqft |
Source: BHHS broker feed #1983888 Report a problem | ||
| 10/11/2026 | Contingent | $1,500,000$622/sqft |
Source:  WIREX MLS #1983888 Report a problem | ||
| 10/8/2026 | Listed for sale | $1,500,000+56.3%$622/sqft |
Source: WIREX MLS #1983888 Report a problem | ||
| 8/16/2021 | Sold | $960,000-2.9%$398/sqft |
Source: Public Record Report a problem | ||
| 8/2/2021 | Pending sale | $989,000$410/sqft |
Source: WIREX MLS #1753850 Report a problem | ||
| 7/26/2021 | Listed for sale | $989,000$410/sqft |
Source:  NextHome #1753850 Report a problem | ||
| 7/22/2021 | Pending sale | $989,000+47.6%$410/sqft |
Source: WIREX MLS #1753850 Report a problem | ||
| 10/21/2019 | Sold | $670,000-4.1%$278/sqft |
Source: Public Record Report a problem | ||
| 7/31/2019 | Price change | $699,000-2.9%$290/sqft |
Source: Keefe Real Estate-Commerce Ctr #1633490 Report a problem | ||
| 4/25/2019 | Listed for sale | $720,000$299/sqft |
Source: Keefe Real Estate-Commerce Ctr #1633490 Report a problem | ||
Public tax history
| Year | Property taxes | Tax assessment |
|---|---|---|
| 2025 | $12,044 +9.8% | $1,022,800 |
| 2024 | $10,972 +33.1% | $1,022,800 +123.9% |
| 2023 | $8,245 +8.1% | $456,900 |
| 2022 | $7,630 -10.8% | $456,900 |
| 2021 | $8,553 +2.8% | $456,900 |
| 2020 | $8,318 +1% | $456,900 |
| 2019 | $8,235 +2.2% | $456,900 |
| 2018 | $8,056 +2.5% | $456,900 |
| 2017 | $7,856 +0.1% | $456,900 |
| 2016 | $7,846 -5.1% | $456,900 |
| 2015 | $8,269 +0% | $456,900 -11.7% |
| 2014 | $8,266 | $517,200 |
| 2013 | $8,266 | $517,200 |
| 2012 | -- | -- |
| 2011 | -- | -- |
| 2010 | -- | -- |
| 2009 | -- | -- |
| 2008 | -- | -- |
| 2007 | -- | -- |
| 2005 | -- | -- |
| 2004 | -- | -- |
| 2003 | -- | -- |
| 2002 | -- | -- |
| 2001 | -- | -- |
| 2000 | -- | -- |
Find assessor info on the county website
Monthly payment
Est. payment
Payment breakdown
Explore the cost of this home by adjusting the details. Changes won't be saved.Climate risks
Neighborhood: 53190
Nearby schools
Schools provided by the listing agent
- Middle: Whitewater
- High: Whitewater
- District: Whitewater
Source: WIREX MLS. This data may not be complete. We recommend contacting the local school district to confirm school assignments for this home.
- $450,5004 bd4 ba1.9k sqftN7580 State Park Rd, Whitewater, WI 53190Off Market

- $305,500-- bd-- ba-- sqftN7595 State Park Rd, Whitewater, WI 53190Off Market
- $188,300-- bd-- ba-- sqft9457 West Dr #59-1/1, Whitewater, WI 53190Off Market
- $313,800-- bd-- ba-- sqft7395 West Dr #12-1/1, Whitewater, WI 53190Off Market
Similar homes
- $1,449,7004 bd4 ba3.2k sqftW5505 Rocky ROAD, Elkhorn, WI 53121Active
 MLS ID #1932639, Jerry Kroupa. WIREX MLS
- $1,500,0005 bd3 ba3.1k sqftW3691 Snake ROAD, Lake Geneva, WI 53147Active
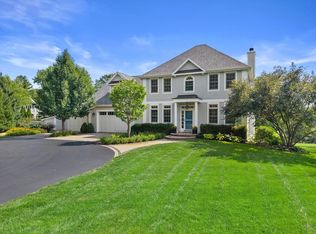 MLS ID #1979303, Melissa Nelson. WIREX MLS
- $840,0004 bd2 ba2.2k sqftN4824 County Road P, Delavan, WI 53115Active
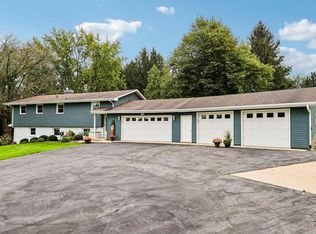 MLS ID #1983487, Cobian & Co Group*. WIREX MLS
- $1,679,7003 bd2 ba1.5k sqftW5426 Solid Comfort ROAD, Elkhorn, WI 53121Active
 MLS ID #1974797, Jerry Kroupa. WIREX MLS
