Gorgeous 2023 ranch on a premier cul-de-sac lot next to a peaceful undeveloped area & woods! Enjoy the tranquil setting from the front porch or backyard patio. All landscaping - trees, bushes, grass & garden beds-is complete. Inside, 2,336 sq. ft. of open living space features vinyl plank flooring & solid-core doors thru-out. Sunroom offers beautiful natural views. Dream kitchen: quartz countertops, gas range & walk-in pantry. Primary suite: large walk-in closet, dual sinks & tiled shower. Flex room works as an office or playroom. Separate laundry w/sink & mudroom w/ bench & closet add convenience. Smart home features include smart locks, thermostat, garage door, cameras, and Ring doorbell. Lower level has an egress window, radon system, and plumbing rough-in - ready to finish!
Closed
$755,000
N75W17838 Woody LANE, Menomonee Falls, WI 53051
3beds
2,336sqft
Single Family Residence
Built in 2023
0.45 Acres Lot
$769,000 Zestimate®
$323/sqft
$3,265 Estimated rent
Home value
$769,000
$723,000 - $815,000
$3,265/mo
Zestimate® history
Owner options
List your home for rent
$3,265/mo
Rent Zestimate®
Find your next renter with Zillow Rental Manager. Plus, with online applications, you can quickly screen prospective tenants – for free.
$3,265/mo
Rent Zestimate®
Refinance and save
$4,692/mo
Est. payment
Refinancing to a lower rate could help reduce your monthly payments and save thousands over the life of the loan.
$4,692/mo
Est. payment
Explore your selling options
Work with a Zillow partner agent
Leverage their expertise and Zillow's premium Showcase listings to get your home seen by more buyers.
Get startedList with your own agent
Get your home in front of millions of buyers by listing it on Zillow.
Learn how to do itSell it yourself
Take full control of how buyers see your home on Zillow by listing For Sale by Owner (FSBO).
List your homeWhat's special
Quartz countertopsDream kitchenWalk-in pantryGas rangeSolid-core doors thru-outBackyard patioVinyl plank flooring
Zillow last checked:
Listing updated:
Listed by:
Paula Langlois PropertyInfo@shorewest.com,
Shorewest Realtors, Inc.
Bought with:
Katie Wakefield
Source: WIREX MLS,MLS#: 1947124 Originating MLS: Metro MLS
Originating MLS: Metro MLSFacts & features
Interior
Bedrooms & bathrooms
- Bedrooms: 3
- Bathrooms: 2
- Full bathrooms: 2
- Main level bedrooms: 3
Primary bedroom
- Level: Main
- Area: 224
- Dimensions: 16 x 14
Bedroom 2
- Level: Main
- Area: 132
- Dimensions: 12 x 11
Bedroom 3
- Level: Main
- Area: 132
- Dimensions: 12 x 11
Bathroom
- Features: Stubbed For Bathroom on Lower, Master Bedroom Bath: Walk-In Shower, Master Bedroom Bath, Shower Over Tub
Dining room
- Level: Main
- Area: 168
- Dimensions: 14 x 12
Kitchen
- Level: Main
- Area: 204
- Dimensions: 17 x 12
Living room
- Level: Main
- Area: 304
- Dimensions: 19 x 16
Office
- Level: Main
- Area: 45
- Dimensions: 9 x 5
Heating
- Natural Gas, Forced Air
Cooling
- Central Air
Appliances
- Included: Dishwasher, Dryer, Freezer, Other, Range, Refrigerator, Washer
Features
- High Speed Internet, Pantry, Walk-In Closet(s), Kitchen Island
- Basement: Full,Full Size Windows,Concrete,Radon Mitigation System,Sump Pump
Interior area
- Total structure area: 2,336
- Total interior livable area: 2,336 sqft
- Finished area above ground: 2,336
Property
Parking
- Total spaces: 3
- Parking features: Garage Door Opener, Attached, 3 Car
- Attached garage spaces: 3
Features
- Levels: One
- Stories: 1
- Patio & porch: Patio
Lot
- Size: 0.45 Acres
- Features: Wooded
Details
- Parcel number: MNFV0064090
- Zoning: RES
Construction
Type & style
- Home type: SingleFamily
- Architectural style: Ranch
- Property subtype: Single Family Residence
Materials
- Aluminum Trim, Stone, Brick/Stone, Vinyl Siding
Condition
- 0-5 Years
- New construction: No
- Year built: 2023
Utilities & green energy
- Sewer: Public Sewer
- Water: Public
- Utilities for property: Cable Available
Community & HOA
Community
- Subdivision: Edgewood Preserve Ii
Location
- Region: Menomonee Falls
- Municipality: Menomonee Falls
Financial & listing details
- Price per square foot: $323/sqft
- Tax assessed value: $664,600
- Annual tax amount: $7,282
- Date on market: 1/15/2026
- Inclusions: All Kitchen Appliances. Basement: All Shelving Units, Dehumidifier, Refrigerator, Freezer, Extra Paint & Building Supplies. Garage: Ladder, Lawnmower, Tool Bench, Shelves, Rakes, Broom, Extensions/ Downspouts, Wood & Pvc Pipes, All Garbage Cans, Garden Hose & Containers. Ring Doorbell
- Exclusions: Seller's Personal Property.
Price history
| Date | Event | Price |
|---|---|---|
| 2/20/2026 | Sold | $755,000+4.9%$323/sqft |
Source:  WIREX MLS #1947124 Report a problem WIREX MLS #1947124 Report a problem | ||
| 1/18/2026 | Pending sale | $719,900$308/sqft |
Source: WIREX MLS #1947124 Report a problem | ||
| 1/15/2026 | Listed for sale | $719,900+6.1%$308/sqft |
Source: WIREX MLS #1947124 Report a problem | ||
| 9/29/2023 | Sold | $678,333+1.3%$290/sqft |
Source: WIREX MLS #1837338 Report a problem | ||
| 6/23/2023 | Contingent | $669,900$287/sqft |
Source: WIREX MLS #1837338 Report a problem | ||
| 6/7/2023 | Listed for sale | $669,900$287/sqft |
Source: WIREX MLS #1837338 Report a problem | ||
Public tax history
| Year | Property taxes | Tax assessment |
|---|---|---|
| 2024 | $6,912 +335.8% | $626,400 +338.7% |
| 2023 | $1,586 -2.1% | $142,800 +45% |
| 2022 | $1,619 | $98,500 |
Find assessor info on the county website
Neighborhood: 53051
Nearby homes
- $799,9005 bd4 ba3.6k sqftN75W17841 Woody Ln, Menomonee Falls, WI 53051Sold
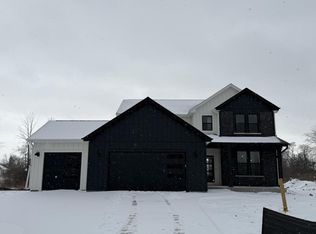
- $711,600-- bd-- ba-- sqftN75W17818 Woody Ln, Menomonee Falls, WI 53051Sold
- $300,0004.15 AcresPcl0 Town Hall Rd, Menomonee Falls, WI 53051Sold
- $753,600-- bd-- ba-- sqftN75W17817 Woody Ln, Menomonee Falls, WI 53051Sold
- $732,0004 bd3 ba2.6k sqftN75W17799 Woody Ln, Menomonee Falls, WI 53051Sold
- $644,9004 bd3 ba2.7k sqftN75W17780 Woody Ln, Menomonee Falls, WI 53051Sold
- $602,700-- bd-- ba-- sqftW180N7486 Town Hall Rd, Menomonee Falls, WI 53051Off Market
- $684,9004 bd4 ba2.4k sqftN75W17767 Woody Ln, Menomonee Falls, WI 53051Sold
Nearby schools
GreatSchools rating
- 7/10Valley View Elementary SchoolGrades: 3-5Distance: 0.8 mi
- 6/10North Middle SchoolGrades: 6-8Distance: 1.7 mi
- 9/10Menomonee Falls High SchoolGrades: 9-12Distance: 2.3 mi
Schools provided by the listing agent
- Middle: Templeton
- High: Hamilton
- District: Hamilton
Source: WIREX MLS. This data may not be complete. We recommend contacting the local school district to confirm school assignments for this home.
Get a cash offer in 3 minutes
Find out how much your home could sell for in as little as 3 minutes with a no-obligation cash offer.
Estimated market value
$769,000
Get a cash offer in 3 minutes
Find out how much your home could sell for in as little as 3 minutes with a no-obligation cash offer.
Estimated market value
$769,000
- Wisconsin
- Waukesha County
- Menomonee Falls
- 53051
- N75W17838 Woody LANE
Nearby cities
Nearby zip codes
Other Menomonee Falls Topics
