Skip main navigation
Off market
  • Zillow Home logoZestimate®
    $932,700

    N75W27840 Summerstone Rd, Hartland, WI 53029

    4beds
    4,848sqft
    Single Family Residence
    Built in ----
    -- sqft lot
    $932,700 Zestimate®
    $192/sqft
    $6,646 Estimated rent

    Home value

    $932,700

    $886,000 - $979,000

    $6,646/mo

    Zestimate® history
    Loading
    Loading...

    Owner options

    List your home for rent

    $6,646/mo

    Rent Zestimate®

    Find your next renter with Zillow Rental Manager. Plus, with online applications, you can quickly screen prospective tenants – for free.

    Learn more

    $6,646/mo

    Rent Zestimate®

    Refinance and save

    $6,195/mo

    Est. payment

    Refinancing to a lower rate could help reduce your monthly payments and save thousands over the life of the loan.

    See today's rates

    $6,195/mo

    Est. payment

    Explore your selling options

    Work with a Zillow partner agent

    Leverage their expertise and Zillow's premium Showcase listings to get your home seen by more buyers.

    Get started

    List with your own agent

    Get your home in front of millions of buyers by listing it on Zillow.

    Learn how to do it

    Sell it yourself

    Take full control of how buyers see your home on Zillow by listing For Sale by Owner (FSBO).

    List your home

    What's special

    Two-sided stone fireplaceFinished lower levelExpansive ranch homeBonus lower levelWalk-in closetLarge bonus roomGourmet kitchen

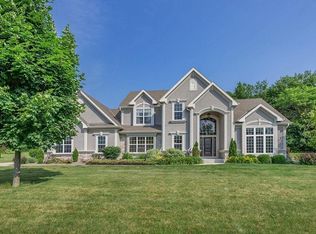
    Discover this stunning, expansive ranch home nestled on almost an acre of land in the coveted Arrowhead School District. Located on a peaceful cul-de-sac just steps from the Bugline Trail, this is the perfect blend of luxury, privacy, and convenience. Key Features: Gourmet Kitchen: Enjoy cooking and entertaining in a kitchen that's a chef's dream. The oversized granite island, stainless steel professional appliances, and ample counter space make it ideal for both family meals and hosting guests. Open and Inviting Floor Plan: Step into a great room with soaring ceilings and a two-sided stone fireplace perfect for cozy evenings or entertaining. The spacious dining area offers views of your private backyard retreat, a serene space to relax or entertain outdoors. Main Floor Master Suite: The generous master bedroom features a large, updated bathroom and a walk-in closet, offering both comfort and style. Bonus Lower Level: The finished lower level offers even more living space with a large bonus room complete with a bar, bedrooms, a full bathroom, and ample storage with 9-foot ceilings. Private Backyard: Step outside to an expansive patio, ideal for enjoying the outdoors. Just next to bugline trail for biking, jogging, and walking. Additional Upgrades: The home is packed with thoughtful upgrades, including updated lighting, new flooring, and a completely renovated mudroom. Extra Garage & Storage: The home boasts a massive 4.5-car heated garage, offering plenty of room for cars, tools, or hobbies. This home is truly a rare find and offers the perfect combination of space, style, and location. Don't miss your chance to make it yours! Renter is responsible for electric and gas, ice removal, lawn mowing, and pest control as needed. First and last month due at lease signing. No smoking allowed. $50 application fee can be refunded if sign the lease. Start dates can be adjusted earlier or later. Please call the contact number to schedule viewing.

    This property is not currently displayed as for sale or rent on Zillow. This may be different from what's on other websites or public sources.


    Zillow last checked:

    Listing updated:

    Source: Zillow Rentals

    Facts & features

    Interior

    Bedrooms & bathrooms
    • Bedrooms: 4
    • Bathrooms: 4
    • Full bathrooms: 3
    • 1/2 bathrooms: 1
    Heating
    • Forced Air
    Cooling
    • Central Air
    Appliances
    • Included: Dishwasher, Dryer, Freezer, Microwave, Oven, Refrigerator, Washer
    • Laundry: In Unit
    Features
    • Walk In Closet
    • Flooring: Carpet, Hardwood, Tile
    Interior area
    • Total interior livable area: 4,848 sqft

    Property

    Parking
    • Parking features: Attached
    • Has attached garage: Yes
    • Details: Contact manager
    Features
    • Exterior features: Bicycle storage, Electricity not included in rent, Gas not included in rent, Heating system: Forced Air, Walk In Closet
    Details
    • Parcel number: MV0215041

    Construction

    Type & style
    • Home type: SingleFamily
    • Property subtype: Single Family Residence

    Community & HOA

    Community
    • Deposit fee: $3,975
    • Application fee: $50
    Location
    • Region: Hartland

    Financial & listing details

    • Price per square foot: $192/sqft
    • Tax assessed value: $781,900
    • Annual tax amount: $6,482
    • Date on market: 6/16/2025
    • Date available: 08/20/2025
    • Lease term: 1 Year

    Price history

    DateEventPrice
    7/17/2025Listing removed$3,975$1/sqft
    Source: Zillow Rentals Report a problem
    6/17/2025Listed for rent$3,975$1/sqft
    Source: Zillow Rentals Report a problem
    6/4/2024Listing removed--
    Source: BHHS broker feed Report a problem
    8/23/2023Pending sale$859,000+4.1%$177/sqft
    Source: BHHS broker feed #1839256 Report a problem
    8/18/2023Sold$825,000-4%$170/sqft
    Source: WIREX MLS #1839256 Report a problem
    7/5/2023Pending sale$859,000$177/sqft
    Source: WIREX MLS #1839256 Report a problem
    6/21/2023Listed for sale$859,000+51%$177/sqft
    Source: WIREX MLS #1839256 Report a problem
    9/3/2019Sold$569,000$117/sqft
    Source: Public Record Report a problem
    7/19/2019Listed for sale$569,000-5%$117/sqft
    Source: First Weber Inc - Delafield #1649067 Report a problem
    12/26/2018Listing removed$599,000$124/sqft
    Source: First Weber Inc - Delafield #1595582 Report a problem
    7/16/2018Listed for sale$599,000+7%$124/sqft
    Source: First Weber Inc - Delafield #1595582 Report a problem
    11/11/2010Sold$560,000-10.4%$116/sqft
    Source: Public Record Report a problem
    7/17/2010Listed for sale$624,900+602.1%$129/sqft
    Source: Shorewest Realtors - Brookfield/Waukesha Report a problem
    2/16/2007Sold$89,000$18/sqft
    Source: Public Record Report a problem

    Public tax history

    YearProperty taxesTax assessment
    2024$6,482 +2.5%$624,800
    2023$6,326 +11.6%$624,800
    2022$5,670 -0.5%$624,800 +28.7%
    2021$5,696 -8.1%$485,500
    2020$6,196 +3.6%$485,500
    2019$5,981 $485,500
    2018-- $485,500
    2017$7,211 +8.5%$485,500
    2015$6,646 -2.3%$485,500
    2014$6,804 $485,500
    2013$6,804 $485,500
    Find assessor info on the county website

    Neighborhood: 53029

    Nearby schools

    GreatSchools rating
    Get a cash offer in 3 minutes
    Find out how much your home could sell for in as little as 3 minutes with a no-obligation cash offer.
    Estimated market value
    $932,700
    Get a cash offer in 3 minutes
    Find out how much your home could sell for in as little as 3 minutes with a no-obligation cash offer.
    Estimated market value
    $932,700