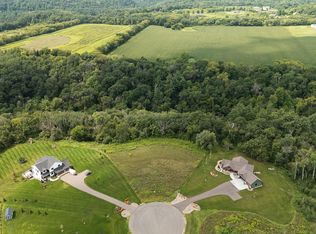
A DREAM come true! This fabulous recently totally remodeled home awaits you! Almost 4000 sq. ft. of amazing living space, with 4 bedrooms, 3 baths, large family areas, workout room and oversized 3 car garage - insulated and heated. The space to play is endless here as well as this home has it all! Huge family room addition, sun room, hot tub, sauna, rec room and heated in-ground pool which was new in 2022! The grounds are meticulously maintained and include a variety of fruit trees in the orchard with a drip system, raised garden beds and even a vineyard. The 52 x 82 pole shed features an insulated and heated workshop, storage and an accessory residence that is currently rented to a long term tenant. The rent potential could be up to $1500/month. All this on 10+ beautiful acres that could be split if you want just minutes from River Falls. you CANNOT miss this!
Active
$1,200,000
N7640 1090th St, River Falls, WI 54022
4beds
3,823sqft
Single Family
Built in 1989
10.89 Acres Lot
$-- Zestimate®
$314/sqft
$-- HOA
What's special
Hot tubRec roomHuge family room additionLarge family areasSun roomRaised garden bedsWorkout room
- 53 days |
- 1,229 |
- 45 |
Zillow last checked:
Listing updated:
Listed by:
Terry K. McKay, GRI 651-210-5669,
RE/MAX Synergy
Source: NorthstarMLS as distributed by MLS GRID,MLS#: 7075127

Loading...
Facts & features
Interior
Bedrooms & bathrooms
- Bedrooms: 4
- Bathrooms: 3
- Full bathrooms: 2
- 3/4 bathrooms: 1
Bedroom
- Level: Main
- Area: 195 Square Feet
- Dimensions: 15 x 13
Bedroom 2
- Level: Main
- Area: 120 Square Feet
- Dimensions: 12 x 10
Bedroom 3
- Level: Lower
- Area: 250.32 Square Feet
- Dimensions: 16.8 x 14.9
Bedroom 4
- Level: Lower
- Area: 154.98 Square Feet
- Dimensions: 12.3 x 12.6
Dining room
- Level: Main
- Area: 182 Square Feet
- Dimensions: 14 x 13
Exercise room
- Level: Lower
- Area: 146.41 Square Feet
- Dimensions: 12.1 x 12.1
Kitchen
- Level: Main
- Area: 169 Square Feet
- Dimensions: 13 x 13
Laundry
- Level: Lower
- Area: 145.14 Square Feet
- Dimensions: 11.8 x 12.3
Living room
- Level: Main
- Area: 780 Square Feet
- Dimensions: 30 x 26
Office
- Level: Main
- Area: 96 Square Feet
- Dimensions: 8 x 12
Recreation room
- Level: Lower
- Area: 523.23 Square Feet
- Dimensions: 32.1 x 16.3
Sitting room
- Level: Main
- Area: 168 Square Feet
- Dimensions: 14 x 12
Storage
- Level: Lower
- Area: 783 Square Feet
- Dimensions: 27 x 29
Sun room
- Level: Main
- Area: 156 Square Feet
- Dimensions: 13 x 12
Heating
- Forced Air
Cooling
- Central Air
Appliances
- Included: Dishwasher, Dryer, Humidifier, Gas Water Heater, Range, Refrigerator, Stainless Steel Appliance(s), Washer
- Laundry: Electric Dryer Hookup, Lower Level, Laundry Room, Sink, Washer Hookup
Features
- Basement: Egress Window(s),Finished,Full,Walk-Out Access
- Number of fireplaces: 3
- Fireplace features: Double Sided, Family Room, Living Room, Other
Interior area
- Total structure area: 4,047
- Total interior livable area: 3,823 sqft
- Finished area above ground: 2,347
- Finished area below ground: 1,476
Property
Parking
- Total spaces: 3
- Parking features: Attached, Asphalt, Concrete, Garage, Garage Door Opener, Heated Garage, Insulated Garage
- Attached garage spaces: 3
- Has uncovered spaces: Yes
- Details: Garage Dimensions (30x45)
Accessibility
- Accessibility features: None
Features
- Levels: One
- Stories: 1
- Patio & porch: Composite Decking, Deck, Wrap Around
- Has private pool: Yes
- Pool features: In Ground, Heated, Outdoor Pool
- Fencing: Partial,Privacy,Vinyl
Lot
- Size: 10.89 Acres
- Features: Irregular Lot, Tree Coverage - Medium, Vineyard
Details
- Additional structures: Pole Building
- Foundation area: 2347
- Parcel number: 002010470310
- Zoning description: Residential-Single Family
Construction
Type & style
- Home type: SingleFamily
- Property subtype: Single Family
Materials
- Roof: Age Over 8 Years
Condition
- New construction: No
- Year built: 1989
Utilities & green energy
- Electric: Circuit Breakers
- Gas: Propane
- Sewer: Private Sewer, Septic System Compliant - Yes
- Water: Well
Community & HOA
HOA
- Has HOA: No
Location
- Region: River Falls
Financial & listing details
- Price per square foot: $314/sqft
- Tax assessed value: $707,900
- Annual tax amount: $7,979
- Date on market: 5/16/2026
- Road surface type: Paved
Estimated market value
Not available
Estimated sales range
Not available
Not available
Price history
| Date | Event | Price |
|---|---|---|
| 5/16/2026 | Listed for sale | $1,200,000$314/sqft |
Source: | ||
Public tax history
| Year | Property taxes | Tax assessment |
|---|---|---|
| 2024 | $7,300 +8% | $445,200 |
| 2023 | $6,760 +6.5% | $445,200 +5.6% |
| 2022 | $6,350 +3.7% | $421,600 |
| 2021 | $6,122 +8.8% | $421,600 |
| 2020 | $5,629 -18.5% | $421,600 |
| 2019 | $6,904 +7% | $421,600 +29.5% |
| 2018 | $6,451 +17.2% | $325,600 |
| 2017 | $5,505 +4.7% | $325,600 |
| 2016 | $5,258 -5.6% | $325,600 |
| 2015 | $5,571 +9.1% | $325,600 |
| 2014 | $5,107 -4.6% | $325,600 |
| 2013 | $5,353 -2.8% | $325,600 |
| 2012 | $5,506 -0.8% | $325,600 |
| 2011 | $5,552 -0.5% | $325,600 +1.9% |
| 2010 | $5,580 -1.6% | $319,400 -11.7% |
| 2009 | $5,673 -11.6% | $361,600 |
| 2007 | $6,420 -1.5% | $361,600 |
| 2006 | $6,520 +0.1% | $361,600 +1% |
| 2005 | $6,514 +9.9% | $358,000 |
| 2004 | $5,929 -16.4% | $358,000 +42.1% |
| 2003 | $7,096 +9% | $251,900 |
| 2001 | $6,510 +5.8% | $251,900 |
| 2000 | $6,153 | $251,900 |
Find assessor info on the county website
Monthly payment
Est. payment$--/mo
Payment breakdown
Explore the cost of this home by adjusting the details. Changes won't be saved.All calculations are estimates and provided by Zillow, Inc. for informational purposes only. Actual amounts may vary.
HOA fees may include property taxes on listings classified as Co-Ops. Contact the listing agent and/or owner for fee details.
Mortgage interest rates are dependent on a number of factors, including credit score, down payment, and repayment length. Interest rate data provided by Zillow Group Marketplace, Inc. as of 1/1/1970 from various mortgage lenders with which we have lead or other similar arrangements; the Estimated Payment is an average of those rates.
See how much you could borrow to make a competitive offer.
Climate risks
Neighborhood: 54022
Nearby schools
GreatSchools rating
- 5/10Rocky Branch Elementary SchoolGrades: PK-5Distance: 2.8 mi
- 7/10Meyer Middle SchoolGrades: 6-8Distance: 4.4 mi
- 9/10River Falls High SchoolGrades: 9-12Distance: 3.5 mi
A local agent can set up tours, give advice and negotiate with sellers.
- Wisconsin
- Pierce County
- River Falls
- 54022
- N7640 1090th St