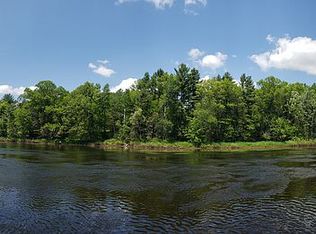
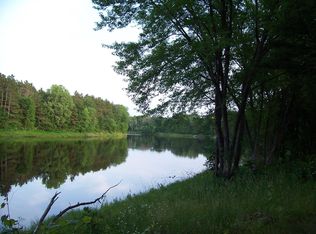
Nestled along 125 feet of the scenic Menominee River, 3bd, 2.5 bath with privacy. While the address may be located on a highway, the setting feels tucked away & peaceful with breathtaking river views that take center stage from nearly every angle of the home. The inviting four-season room allows you to relax year-round and soak in the ever-changing waterfront scenery. Outside, the expansive deck offers the ideal setting for morning coffee, or hosting guests overlooking the water. The walkout lower level extends your living space with a large rec room, dedicated office, bathroom, and generous storage area. Step directly onto the covered patio leading to the rivers edge to enjoy bonfires, fishing, kayaking or simply unwinding by the water. Lower level has exposed floor joist
Active-offer no bump
Price cut: $29.1K (7/6)
$449,900
N7668 State Highway 180, Porterfield, WI 54159
3beds
2,184sqft
Single Family Residence
Built in 2008
1.57 Acres Lot
$446,800 Zestimate®
$206/sqft
$-- HOA
What's special
Large rec roomGenerous storage areaInviting four-season roomDedicated officeEver-changing waterfront scenery
- 109 days
- 350
- 7
Zillow last checked:
Listing updated:
Listed by:
Alissa L Boucher 920-604-2448,
Fathom Realty, LLC
Source: RANW as distributed by MLS GRID,MLS#: 50325323
Facts & features
Interior
Bedrooms & bathrooms
- Bedrooms: 3
- Bathrooms: 3
- Full bathrooms: 2
- 1/2 bathrooms: 1
Bedroom 1
- Level: Main
- Dimensions: 17x18
Bedroom 2
- Level: Main
- Dimensions: 17x15
Bedroom 3
- Level: Main
- Dimensions: 14x14
Dining room
- Level: Main
- Dimensions: 9x12
Formal dining room
- Level: Main
- Dimensions: 12x15
Kitchen
- Level: Main
- Dimensions: 15x15
Living room
- Level: Main
- Dimensions: 24x18
Other
- Description: 4 Season Room
- Level: Main
- Dimensions: 16x21
Other
- Description: Rec Room
- Level: Lower
- Dimensions: 47x13
Other
- Description: Bedroom
- Level: Lower
- Dimensions: 13x15
Heating
- Forced Air
Cooling
- Forced Air, Central Air
Appliances
- Included: Dishwasher, Dryer, Microwave, Range, Refrigerator, Washer
Features
- High Speed Internet, Walk-In Closet(s), Walk-in Shower, Formal Dining
- Basement: 8Ft+ Ceiling,Full,Partial Fin. Contiguous,Walk-Out Access
- Has fireplace: Yes
- Fireplace features: Pellet Stove
Interior area
- Total interior livable area: 2,184 sqft
- Finished area above ground: 2,184
- Finished area below ground: 0
Property
Parking
- Total spaces: 2
- Parking features: Attached, Garage Door Opener
- Attached garage spaces: 2
Accessibility
- Accessibility features: 1st Floor Bedroom, 1st Floor Full Bath, Laundry 1st Floor
Features
- Patio & porch: Deck, Patio
- On waterfront: Yes
- Waterfront features: River
- Body of water: Menominee River
Lot
- Size: 1.57 Acres
Details
- Parcel number: 02601182.015
- Zoning: Residential
Construction
Type & style
- Home type: SingleFamily
- Architectural style: Ranch
- Property subtype: Single Family Residence
Materials
- Vinyl Siding
- Foundation: Poured Concrete
Condition
- New construction: No
- Year built: 2008
Utilities & green energy
- Sewer: Conventional Septic
- Water: Well
Community & HOA
Location
- Region: Porterfield
Financial & listing details
- Price per square foot: $206/sqft
- Tax assessed value: $249,900
- Annual tax amount: $3,835
- Date on market: 5/13/2026
Estimated market value
$446,800
$424,000 - $469,000
$2,550/mo
Price history
| Date | Event | Price |
|---|---|---|
| 8/3/2026 | Contingent | $449,900$206/sqft |
Source:  WIREX MLS #50325323 Report a problem WIREX MLS #50325323 Report a problem | ||
| 7/6/2026 | Price change | $449,900-6.1%$206/sqft |
Source: RANW as distributed by MLS GRID #50325323 Report a problem | ||
| 5/13/2026 | Listed for sale | $479,000+89%$219/sqft |
Source: RANW as distributed by MLS GRID #50325323 Report a problem | ||
| 4/27/2017 | Sold | $253,500+262.1%$116/sqft |
Source: RANW as distributed by MLS GRID #50151470 Report a problem | ||
| 5/19/2008 | Sold | $70,000$32/sqft |
Source: Public Record Report a problem | ||
Public tax history
| Year | Property taxes | Tax assessment |
|---|---|---|
| 2024 | $3,960 +3.8% | $249,900 |
| 2023 | $3,814 +2.4% | $249,900 |
| 2022 | $3,724 -3.8% | $249,900 |
| 2021 | $3,871 -1.9% | $249,900 |
| 2020 | $3,948 +4.8% | $249,900 |
| 2019 | $3,767 -7.7% | $249,900 -5.5% |
| 2017 | $4,083 +4.4% | $264,500 |
| 2016 | $3,913 -1.5% | $264,500 |
| 2015 | $3,971 -2.2% | $264,500 |
| 2014 | $4,061 +11.4% | $264,500 |
| 2012 | $3,645 -6.2% | $264,500 |
| 2011 | $3,884 -3% | $264,500 |
| 2010 | $4,003 +0.9% | $264,500 +14.5% |
| 2009 | $3,965 | $231,000 |
Find assessor info on the county website
Monthly payment
Est. payment
Payment breakdown
Explore the cost of this home by adjusting the details. Changes won't be saved.Climate risks
Neighborhood: 54159
Similar homes
- $389,9004 bd2 ba2.1k sqftN7282 Shady Lane Dr, Porterfield, WI 54159For Sale
 MLS ID #50327137, Michael T Kunesh. RANW as distributed by MLS GRID
 - $349,9004 bd2 ba2.3k sqftN7267 Shady Lane Dr, Porterfield, WI 54159For Sale
 MLS ID #50330739, Amy S Bretl. RANW as distributed by MLS GRID
 - $454,9993 bd3 ba2.3k sqftW5150 Red School Rd, Peshtigo, WI 54157For Sale
 MLS ID #50331108, Janet A Woods. RANW as distributed by MLS GRID
 - $259,9003 bd3 ba1.6k sqftN8968 S Park Dr, Porterfield, WI 54159For Sale
 MLS ID #50327178, Maria G Arriaga. RANW as distributed by MLS GRID
 - $449,9003 bd3 ba2.1k sqftN6474 M 35, Menominee, MI 49858For Sale
 MLS ID #50217069, MEGAN SULLIVAN, BERKSHIRE HATHAWAY HOMESERVICES NORTHERN REAL ESTATE GROUP. MiRealSource
 - $385,0003 bd3 ba1.8k sqftN6079 Shore Dr #Q-4, Wallace, MI 49893For SaleMLS ID #50213168, TAMMY GARLING, KEY REALTY DELTA COUNTY LLC. MiRealSource
