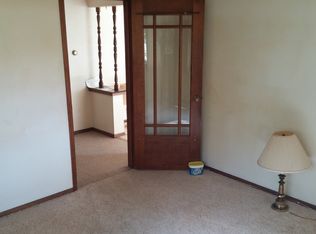
Have you dreamed of owning your own hobby farm and bringing your horses, goats, chickens - or whatever your heart desires - home with you? This 5-acre farmette is full of possibilities! The impressive 60x81 pole building features multiple stalls, two oversized entrance doors, electricity, and pastures on both sides. The lovingly cared-for quad-level home is ready for your personal touches, with a newer roof, updated kitchen, on-demand boiler/water heater, newer main-floor flooring, and newer appliances included. The lower level offers a huge second living area with a wood-burning fireplace, plus a spacious mudroom/laundry room off the garage. Bring your vision and make country living yours! Offers to be presented Sunday, August 23rd.
Sold
$460,000
N7705 Van Dyne Rd, Fond Du Lac, WI 54937
3beds
1,980sqft
Single Family Residence
Built in 1968
5.1 Acres Lot
$460,500 Zestimate®
$232/sqft
$2,711 Estimated rent
Home value
$460,500
$419,000 - $507,000
$2,711/mo
Zestimate® history
Owner options
List your home for rent
$2,711/mo
Rent Zestimate®
Find your next renter with Zillow Rental Manager. Plus, with online applications, you can quickly screen prospective tenants – for free.
$2,711/mo
Rent Zestimate®
Refinance and save
$3,274/mo
Est. payment
Refinancing to a lower rate could help reduce your monthly payments and save thousands over the life of the loan.
$3,274/mo
Est. payment
Explore your selling options
Work with a Zillow partner agent
Leverage their expertise and Zillow's premium Showcase listings to get your home seen by more buyers.
Get startedList with your own agent
Get your home in front of millions of buyers by listing it on Zillow.
Learn how to do itSell it yourself
Take full control of how buyers see your home on Zillow by listing For Sale by Owner (FSBO).
List your homeWhat's special
Zillow last checked:
Listing updated:
Listed by:
Brooke E Boyle-Schneider OFF-D:920-251-2211,
Roberts Homes and Real Estate,
Amy J Teifke 920-251-2211,
Roberts Homes and Real Estate
Bought with:
Susana V Fernandez
Bridge Realty Partners
Source: RANW as distributed by MLS GRID,MLS#: 50331259
Facts & features
Interior
Bedrooms & bathrooms
- Bedrooms: 3
- Bathrooms: 2
- Full bathrooms: 2
Bedroom 1
- Level: Upper
- Dimensions: 14x12
Bedroom 2
- Level: Upper
- Dimensions: 11x12
Bedroom 3
- Level: Upper
- Dimensions: 18x11
Dining room
- Level: Main
- Dimensions: 11x7
Family room
- Level: Lower
- Dimensions: 30x14
Kitchen
- Level: Main
- Dimensions: 11x11
Living room
- Level: Main
- Dimensions: 22x13
Other
- Description: Laundry
- Level: Lower
- Dimensions: 12x8
Appliances
- Included: Dishwasher, Dryer, Microwave, Range, Refrigerator, Washer
Features
- Cable Available, High Speed Internet
- Basement: Full,Partial Fin. Contiguous
- Number of fireplaces: 1
- Fireplace features: One, Wood Burning
Interior area
- Total interior livable area: 1,980 sqft
- Finished area above ground: 1,320
- Finished area below ground: 660
Property
Parking
- Total spaces: 2
- Parking features: Attached
- Attached garage spaces: 2
Accessibility
- Accessibility features: 1st Floor Bedroom, 1st Floor Full Bath
Lot
- Size: 5.1 Acres
- Features: Rural - Not Subdivision, Wooded
Details
- Parcel number: T111617 2911006 00
- Zoning: Residential
- Special conditions: Arms Length
Construction
Type & style
- Home type: SingleFamily
- Property subtype: Single Family Residence
Materials
- Shake Siding
- Foundation: Poured Concrete
Condition
- New construction: No
- Year built: 1968
Utilities & green energy
- Sewer: Mound Septic
- Water: Well
Community & HOA
Location
- Region: Fond Du Lac
Financial & listing details
- Price per square foot: $232/sqft
- Tax assessed value: $200,800
- Annual tax amount: $3,296
- Date on market: 8/20/2026
- Inclusions: Stove, refrigerator, dishwasher, microwave, washer, dryer, all window treatments, basement shelving
- Exclusions: All seller's personal property
Price history
| Date | Event | Price |
|---|---|---|
| 9/25/2026 | Sold | $460,000+0%$232/sqft |
Source: RANW as distributed by MLS GRID #50331259 Report a problem | ||
| 8/24/2026 | Contingent | $459,900$232/sqft |
Source:  WIREX MLS #50331259 Report a problem WIREX MLS #50331259 Report a problem | ||
| 8/19/2026 | Listed for sale | $459,900$232/sqft |
Source: WIREX MLS #1976734 Report a problem | ||
Public tax history
| Year | Property taxes | Tax assessment |
|---|---|---|
| 2024 | $3,538 +8.6% | $200,800 |
| 2023 | $3,257 -5.3% | $200,800 |
| 2022 | $3,438 +2.5% | $200,800 |
| 2021 | $3,354 +11.8% | $200,800 |
| 2020 | $2,999 +2.4% | $200,800 +15.9% |
| 2018 | $2,930 +14.4% | $173,200 |
| 2017 | $2,560 | $173,200 |
| 2016 | $2,560 -2.9% | $173,200 |
| 2015 | $2,637 -5.4% | $173,200 |
| 2014 | $2,788 -4.7% | $173,200 |
| 2013 | $2,925 -4.6% | $173,200 +2.7% |
| 2012 | $3,065 -0.8% | $168,600 |
| 2011 | $3,090 +5.6% | $168,600 |
| 2010 | $2,927 +0.5% | $168,600 |
| 2009 | $2,912 +11% | $168,600 |
| 2008 | $2,624 +1.4% | $168,600 |
| 2007 | $2,589 +8.2% | $168,600 |
| 2006 | $2,392 -0.7% | $168,600 |
| 2005 | $2,410 -9.5% | $168,600 +21.9% |
| 2004 | $2,662 +13.1% | $138,300 |
| 2003 | $2,354 | $138,300 |
| 2002 | -- | $138,300 |
| 2001 | -- | $138,300 |
| 2000 | -- | $138,300 |
Find assessor info on the county website
Neighborhood: 54937
Nearby homes
- $306,5004 bd1 ba1.7k sqftN7701 Van Dyne Rd, Fond Du Lac, WI 54937Off Market
- $385,800-- bd-- ba-- sqftN7689 Van Dyne Rd, Fond Du Lac, WI 54937Off Market
- $346,200-- bd-- ba-- sqft1701 Park Ridge Ln, North Fond Du Lac, WI 54937Off Market
- $504,2003 bd3 ba2.4k sqft1703 Park Ridge Ln, Fond Du Lac, WI 54937Off Market
- $434,8003 bd0 ba2.1k sqft1707 Park Ridge Ln, Fond Du Lac, WI 54937Off Market
- $326,500-- bd-- ba-- sqftN7743 Van Dyne Rd, Fond Du Lac, WI 54937Off Market
- $342,600-- bd-- ba-- sqft1700 Park Ridge Ln, North Fond Du Lac, WI 54937Off Market
- $489,3003 bd3 ba2.2k sqft1711 Park Ridge Ln, Fond Du Lac, WI 54937Off Market
Nearby schools
GreatSchools rating
- 7/10Friendship Learning Elementary SchoolGrades: K-5Distance: 0.7 mi
- 6/10Bessie Allen Middle SchoolGrades: 6-8Distance: 0.9 mi
- 6/10Horace Mann High SchoolGrades: 9-12Distance: 1 mi


Get pre-qualified for a loan
At Zillow Home Loans, we can pre-qualify you in as little as 5 minutes with no impact to your credit score.An equal housing lender. NMLS #10287.
- Wisconsin
- Fond du Lac County
- Fond du Lac
- 54937
- N7705 Van Dyne Rd
