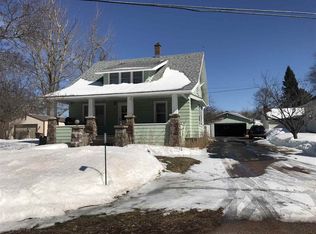
Rare opportunity in the Village of Eland! This recently updated farmhouse is move-in ready and full of charm. The low-maintenance exterior features durable vinyl siding and a striking metal roof. The detached 18'x24' garage also offers metal siding and roofing for added longevity. Situated on an oversized 0.4-acre city lot, the property provides ample backyard space, along with a convenient 9'x10' metal storage shed for lawn and garden equipment. The timeless covered front porch is the perfect spot to relax and unwind.,Inside, you?re welcomed by a cozy living room with new luxury vinyl plank flooring and a brand-new ceiling fan. The spacious kitchen features soaring ceilings with exposed wood beams, abundant counter space, and generous cabinetry?ideal for both everyday living and entertaining. Matching luxury vinyl plank flooring adds a modern touch. Just off the kitchen, you?ll find the main-level laundry area and a full bathroom for added convenience. A large main-level bedroom off the living room includes beautiful built-in storage. Across the living room, a separate hallway leads to three additional bedrooms, each featuring freshly painted paneling and new carpeting. Built-in storage throughout the home adds both function and classic farmhouse character. The upper level does not currently count as finished square footage due to the absence of a heat source, but it offers excellent potential with approximately 737 square feet of additional space. This level includes four bonus rooms, a landing, and two transitional areas?ready for your ideas. Functional, affordable, and located in the quiet rural Village of Eland, this is a rare find. Opportunities like this don?t come along often?schedule your showing today!
Closed
Zillow last checked:
Listing updated:
Bought with:
Jody Lindvig
Source: WIREX MLS,MLS#: 22601633 Originating MLS: Central WI Board of REALTORS
Originating MLS: Central WI Board of REALTORSPrice history
| Date | Event | Price |
|---|---|---|
| 8/7/2026 | Sold | $174,997+3%$134/sqft |
Source:  WIREX MLS #22601633 Report a problem WIREX MLS #22601633 Report a problem | ||
| 6/24/2026 | Contingent | $169,900$130/sqft |
Source: WIREX MLS #22601633 Report a problem | ||
| 6/13/2026 | Price change | $169,900-8.1%$130/sqft |
Source: eXp Realty #22601633 Report a problem | ||
| 4/24/2026 | Listed for sale | $184,900$142/sqft |
Source: eXp Realty #22601633 Report a problem | ||



Get pre-qualified for a loan
At Zillow Home Loans, we can pre-qualify you in as little as 5 minutes with no impact to your credit score.An equal housing lender. NMLS #10287.
