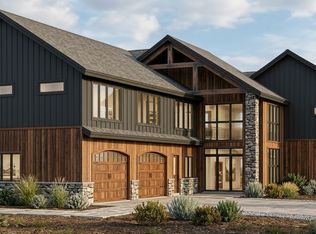
Welcome to this stunning, one-of-a-kind equestrian estate just south of River Falls. This nearly 75 rolling acres has it all. The classic farmhouse is exactly the scene you would expect as you enter this property boasting 3 bedrooms and 2 bathrooms. There are several additional buildings adding every amenity expected for a property of this nature. Multiple pole buildings on this property offer a heated shop, ample storage and stables near the home. Just up the driveway, you will find one of the most custom and beautiful stables and indoor arenas you've ever stepped foot in. This 70' x 220' building has 12 custom stalls, a wash bay, 2 viewing areas, hay storage, auto waterers and much, much more. The expansive indoor riding arena, attached to the heated stables has all the space one could desire at 70' x 160'. There are several pastures along with perfectly proportioned paddocks with auto waterers supporting each one. Every inch of this equestrian area is well thought-out and detailed. Last but certainly not least, this nearly 75 acres offers opportunities beyond imagination with lush fields and beautiful tree lines. This stunning acreage is nearly impossible to find so close to the Twin Cities greater area. This is a property you will not want to miss.
Active
$1,950,000
N7716 State Road 65, River Falls, WI 54022
3beds
1,352sqft
Single Family
Built in 1920
74.21 Acres Lot
$1,832,900 Zestimate®
$1,442/sqft
$-- HOA
What's special
- 174 days
- 446
- 11
Zillow last checked:
Listing updated:
Listed by:
Jacob Henry 715-781-3079,
Property Executives Realty
Source: NorthstarMLS as distributed by MLS GRID,MLS#: 7037301
Facts & features
Interior
Bedrooms & bathrooms
- Bedrooms: 3
- Bathrooms: 2
- Full bathrooms: 2
Bedroom
- Level: Upper
- Area: 168 Square Feet
- Dimensions: 14x12
Bedroom 2
- Level: Upper
- Area: 156 Square Feet
- Dimensions: 13x12
Bedroom 3
- Level: Upper
- Area: 110 Square Feet
- Dimensions: 11x10
Dining room
- Level: Main
- Area: 168 Square Feet
- Dimensions: 12x14
Other
- Level: Main
- Area: 152 Square Feet
- Dimensions: 19x8
Foyer
- Level: Main
- Area: 20 Square Feet
- Dimensions: 5x4
Kitchen
- Level: Main
- Area: 154 Square Feet
- Dimensions: 11x14
Living room
- Level: Main
- Area: 276 Square Feet
- Dimensions: 23x12
Heating
- Forced Air, Radiant
Cooling
- Central Air
Appliances
- Included: Dishwasher, Dryer, Gas Water Heater, Microwave, Range, Refrigerator, Washer, Water Softener Owned
- Laundry: In Basement
Features
- Basement: Full,Unfinished
- Has fireplace: No
Interior area
- Total structure area: 1,902
- Total interior livable area: 1,352 sqft
- Finished area above ground: 1,352
- Finished area below ground: 0
Video & virtual tour
Property
Parking
- Total spaces: 6
- Parking features: Detached Garage
- Garage spaces: 6
- Details: Garage Dimensions (22x24)
Accessibility
- Accessibility features: None
Features
- Levels: Two
- Stories: 2
- Patio & porch: Deck, Enclosed, Front Porch, Rear Porch
- Fencing: Electric,Wire,Wood
Lot
- Size: 74.21 Acres
- Dimensions: 2635 x 1855 x 2855 x 2633
- Features: Irregular Lot, Suitable for Horses, Tillable, Tree Coverage - Medium
- Topography: Rolling
Details
- Additional structures: Garage(s), Barn(s), Chicken Coop/Barn, Indoor Arena, Lean-To, Shed(s), Pole Building, Workshop, Stable(s), Storage Shed
- Foundation area: 550
- Parcel number: 022010570900
- Zoning description: Agriculture,Residential-Single Family
- Other equipment: Fuel Tank - Rented
- Wooded area: 392040
- Horse amenities: Tack Room
Construction
Type & style
- Home type: SingleFamily
- Property subtype: Single Family
Materials
- Roof: Age Over 8 Years,Asphalt,Pitched
Condition
- New construction: No
- Year built: 1920
Utilities & green energy
- Electric: 200+ Amp Service
- Gas: Propane
- Sewer: Private Sewer, Septic System Compliant - Yes
- Water: Drilled, Private, Well
Community & HOA
HOA
- Has HOA: No
Location
- Region: River Falls
Financial & listing details
- Price per square foot: $1,442/sqft
- Tax assessed value: $723,700
- Annual tax amount: $9,381
- Date on market: 4/24/2026
- Cumulative days on market: 249 days
Estimated market value
$1,832,900
$1.74M - $1.92M
$1,932/mo
Price history
| Date | Event | Price |
|---|---|---|
| 4/24/2026 | Listed for sale | $1,950,000$1,442/sqft |
Source:  NorthstarMLS as distributed by MLS GRID #7037301 Report a problem NorthstarMLS as distributed by MLS GRID #7037301 Report a problem | ||
| 11/29/2025 | Listing removed | $1,950,000$1,442/sqft |
Source: NorthstarMLS as distributed by MLS GRID #6729057 Report a problem | ||
| 7/14/2025 | Listed for sale | $1,950,000+375.6%$1,442/sqft |
Source: NorthstarMLS as distributed by MLS GRID #6729057 Report a problem | ||
| 8/26/2015 | Sold | $410,000-3.5%$303/sqft |
Source: NorthstarMLS as distributed by MLS GRID #4584419 Report a problem | ||
| 6/29/2015 | Pending sale | $425,000$314/sqft |
Source: Coldwell Banker Burnet - Hudson #4584419 Report a problem | ||
| 4/14/2015 | Listed for sale | $425,000-5.6%$314/sqft |
Source: Coldwell Banker Burnet - Hudson #4584419 Report a problem | ||
| 10/17/2014 | Listing removed | $450,000$333/sqft |
Source: Coldwell Banker Burnet - Hudson #4467880 Report a problem | ||
| 4/17/2014 | Listed for sale | $450,000-8.1%$333/sqft |
Source: Coldwell Banker Burnet - Hudson #4467880 Report a problem | ||
| 10/19/2011 | Listing removed | $489,900$362/sqft |
Source: WESTconsin Realty LLC #4035942 Report a problem | ||
| 4/20/2011 | Listed for sale | $489,900$362/sqft |
Source: WESTconsin Realty LLC #4035942 Report a problem | ||
| 11/23/2010 | Listing removed | $489,900$362/sqft |
Source: WESTconsin Realty LLC #3951431 Report a problem | ||
| 7/24/2010 | Listed for sale | $489,900$362/sqft |
Source: WESTconsin Realty LLC #3951431 Report a problem | ||
Public tax history
| Year | Property taxes | Tax assessment |
|---|---|---|
| 2024 | $8,856 +10.5% | $596,900 |
| 2023 | $8,012 -1.1% | $596,900 |
| 2022 | $8,101 -9.4% | $596,900 +32.2% |
| 2021 | $8,938 -0.4% | $451,500 |
| 2020 | $8,970 -8.8% | $451,500 |
| 2019 | $9,838 +2.8% | $451,500 |
| 2018 | $9,574 +33.4% | $451,500 +14.2% |
| 2017 | $7,178 +18.9% | $395,300 +16.5% |
| 2016 | $6,039 -0.3% | $339,200 |
| 2015 | $6,059 +6.4% | $339,200 -7.4% |
| 2014 | $5,694 -4.2% | $366,300 |
| 2013 | $5,946 +2.5% | $366,300 |
| 2012 | $5,801 +4.1% | $366,300 |
| 2011 | $5,574 -3.8% | $366,300 |
| 2010 | $5,796 -7.4% | $366,300 |
| 2009 | $6,262 +4.5% | $366,300 -1.3% |
| 2007 | $5,993 +32.9% | $371,300 +80.1% |
| 2006 | $4,510 +6.4% | $206,200 |
| 2005 | $4,239 -14% | $206,200 -7.2% |
| 2004 | $4,927 -0.1% | $222,300 -4.4% |
| 2003 | $4,932 +11.3% | $232,600 +5.7% |
| 2001 | $4,432 +11.4% | $220,000 -0.1% |
| 2000 | $3,977 | $220,300 |
Find assessor info on the county website
Monthly payment
Est. payment
Payment breakdown
Explore the cost of this home by adjusting the details. Changes won't be saved.Climate risks
Neighborhood: 54022
- $546,6005 bd3 ba3.8k sqftN7706 County Road O, River Falls, WI 54022Off Market
- $436,300-- bd-- ba-- sqftN7719 County Road O, River Falls, WI 54022Off Market
- $718,900-- bd-- ba-- sqftN7277 State Road 65, River Falls, WI 54022Off Market
- $442,500-- bd-- ba-- sqftN7665 County Road O, River Falls, WI 54022Off Market