Wake up to wide-open water views and a peaceful natural setting that makes every day feel like a getaway. 76' of frontage, two piers, beautiful sunrise views, multiple fireplaces, outdoor entertaining space and 2 storage sheds for lake toys. Spend mornings with coffee by the water, afternoons boating or fishing and evenings relaxing with friends. This is the kind of home made for gathering, unwinding and creating traditions to look forward to year after year. Surround Sound Theater. Perfect for full-time living, a weekend lake house or Wisconsin vacation cabin. Enjoy 3.3 miles of shoreline on 167-acre Rice Lake. Near the Kettle Moraine State Forest hiking, biking, horseback riding, x-country skiing & snowmobile trails. 10 min to town Just 1 hr 45 min from Chicago, 45 min to Madison or Mi
Active
$840,000
N7718 Kettle Moraine DRIVE, Whitewater, WI 53190
3beds
3,300sqft
Single Family Residence
Built in 1987
0.38 Acres Lot
$808,400 Zestimate®
$255/sqft
$-- HOA
What's special
Beautiful sunrise viewsPeaceful natural settingTwo piersMultiple fireplacesOutdoor entertaining spaceSurround sound theaterWide-open water views
- 8 days
- 1,043
- 51
Likely to sell faster than
Zillow last checked:
Listing updated:
Listed by:
Robert Sivek 920-563-4606,
NextHome Success Whitewater
Source: WIREX MLS,MLS#: 1978094 Originating MLS: Metro MLS
Originating MLS: Metro MLSFacts & features
Interior
Bedrooms & bathrooms
- Bedrooms: 3
- Bathrooms: 4
- Full bathrooms: 4
- Main level bedrooms: 1
Primary bedroom
- Level: Main
- Area: 252
- Dimensions: 18 x 14
Bathroom
- Features: Shower on Lower, Tub Only, Ceramic Tile, Master Bedroom Bath: Tub/Shower Combo, Master Bedroom Bath: Walk-In Shower, Shower Over Tub, Shower Stall
Kitchen
- Level: Main
- Area: 350
- Dimensions: 25 x 14
Living room
- Level: Main
- Area: 484
- Dimensions: 22 x 22
Heating
- Natural Gas, In-floor, Radiant, Other, Radiant/Hot Water
Cooling
- Other, Wall/Sleeve Air
Appliances
- Included: Dishwasher, Dryer, Freezer, Microwave, Oven, Range, Refrigerator, Washer, Water Softener
Features
- High Speed Internet, Pantry, Cathedral/vaulted ceiling, Walk-In Closet(s), Wet Bar, Kitchen Island
- Windows: Skylight(s)
- Basement: 8'+ Ceiling,Finished,Full,Full Size Windows,Concrete,Walk-Out Access,Exposed
Interior area
- Total structure area: 3,300
- Total interior livable area: 3,300 sqft
Property
Parking
- Total spaces: 2
- Parking features: Garage Door Opener, Attached, 2 Car, 1 Space
- Attached garage spaces: 2
Features
- Levels: One
- Stories: 1
- Patio & porch: Deck, Patio
- Fencing: Fenced Yard
- Has view: Yes
- View description: Water
- Has water view: Yes
- Water view: Water
- Waterfront features: Waterfront, Lake, Pier, 51-100 feet
- Body of water: Rice Lake
Lot
- Size: 0.38 Acres
- Features: Wooded
Details
- Additional structures: Garden Shed
- Parcel number: DITS 00058
- Zoning: RES
Construction
Type & style
- Home type: SingleFamily
- Architectural style: Contemporary
- Property subtype: Single Family Residence
Materials
- Wood Siding
Condition
- 21+ Years
- New construction: No
- Year built: 1987
Utilities & green energy
- Sewer: Septic Tank
- Water: Well
Community & HOA
Location
- Region: Whitewater
- Municipality: Whitewater
Financial & listing details
- Price per square foot: $255/sqft
- Tax assessed value: $719,800
- Annual tax amount: $8,320
- Date on market: 8/27/2026
- Inclusions: 2 Piers, 2 Refrigerators, Beverage Refrigerator, Freezer, Microwave, Stove, Wall Oven, 2 Dishwashers, 2 Washers, 2 Dryers, Reverse Osmosis System, 2 Sheds, Water Softener (Owned)
- Exclusions: Sellers Personal Property
Estimated market value
$808,400
$768,000 - $849,000
$3,754/mo
Price history
| Date | Event | Price |
|---|---|---|
| 8/27/2026 | Listed for sale | $840,000$255/sqft |
Source:  WIREX MLS #1978094 Report a problem WIREX MLS #1978094 Report a problem | ||
Public tax history
| Year | Property taxes | Tax assessment |
|---|---|---|
| 2025 | $8,320 +10% | $719,800 |
| 2024 | $7,562 -2.5% | $719,800 +62.1% |
| 2023 | $7,758 +4.6% | $444,000 |
| 2022 | $7,419 -10.8% | $444,000 |
| 2021 | $8,315 +2.8% | $444,000 |
| 2020 | $8,087 +1% | $444,000 |
| 2019 | $8,006 +2.3% | $444,000 |
| 2018 | $7,827 +2.5% | $444,000 |
| 2017 | $7,632 +12.7% | $444,000 +12.5% |
| 2016 | $6,769 -5.5% | $394,800 |
| 2015 | $7,160 +3.3% | $394,800 -8.7% |
| 2014 | $6,928 | $432,500 |
| 2013 | $6,928 | $432,500 |
| 2012 | -- | -- |
| 2011 | -- | -- |
| 2010 | -- | -- |
| 2009 | -- | -- |
| 2008 | -- | -- |
| 2007 | -- | -- |
| 2005 | -- | -- |
| 2004 | -- | -- |
| 2003 | -- | -- |
| 2002 | -- | -- |
| 2001 | -- | -- |
| 2000 | -- | -- |
Find assessor info on the county website
Monthly payment
Est. payment
Payment breakdown
Explore the cost of this home by adjusting the details. Changes won't be saved.Climate risks
Neighborhood: 53190
Nearby schools
Schools provided by the listing agent
- Middle: Whitewater
- High: Whitewater
- District: Whitewater
Source: WIREX MLS. This data may not be complete. We recommend contacting the local school district to confirm school assignments for this home.
- $648,5004 bd2 ba-- sqftN7708 Kettle Moraine Dr, Whitewater, WI 53190Off Market
- $814,700-- bd-- ba-- sqftN7736 Kettle Moraine Dr, Whitewater, WI 53190Off Market
- $461,300-- bd-- ba-- sqftW8126 Bay View Dr, Whitewater, WI 53190Off Market
- $496,700-- bd-- ba-- sqftN7703 Alden St, Whitewater, WI 53190Off Market
Similar homes
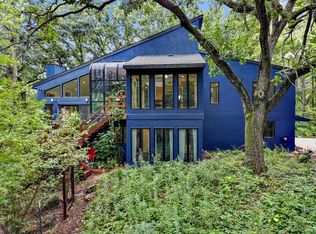
- $849,7003 bd3 ba2.4k sqftW8114 Nature DRIVE, Whitewater, WI 53190Active
 MLS ID #1976147, Jerry Kroupa. WIREX MLS
 - $865,0002 bd2 ba1.6k sqftN7693 Ridge ROAD, Whitewater, WI 53190Active
 MLS ID #1969040, Robert Sivek. WIREX MLS
 - $699,9003 bd2 ba1.9k sqftN7873 Kettle Moraine Dr, Whitewater, WI 53190For Sale
 MLS ID #2029675, Hunter Spear. SCWMLS
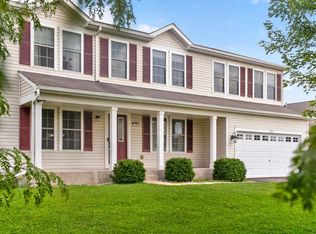
 - $459,9005 bd3 ba3.2k sqft225 S Ash LANE, Whitewater, WI 53190Active
 MLS ID #1977753, Hanin Jaber. WIREX MLS
