Charming 4 BR, 1.5-bath, 1.5-story home on 1.14 wooded acres at the end of a quiet dead-end road with direct ATV trail access. Enjoy year-round recreation just minutes from High Falls Flowage and Crooked Lake, plus walk to the local bar and restaurant. Inside features a spacious mudroom with abundant storage, main-floor laundry, two main-floor BRs, and a remodeled full bath. The bright dining room overlooks the backyard with plenty of windows, while the vaulted living room offers a cozy wood-burning fireplace. A partial basement provides additional storage. Outside you'll find a blacktop driveway, 28' x 24' detached garage with loft storage, storage shed, and a private 1+ acre wooded setting. A great year-round home or Northwoods getaway with easy access to outdoor recreation all year long
Active-no offer
$199,900
N7753 La Plante Ct, Crivitz, WI 54114
4beds
1,571sqft
Single Family Residence
Built in 1965
1.14 Acres Lot
$196,600 Zestimate®
$127/sqft
$-- HOA
What's special
Main-floor laundryBlacktop drivewayTwo main-floor brsStorage shedCozy wood-burning fireplaceQuiet dead-end road
- 22 days |
- 1,436 |
- 93 |
Likely to sell faster than
Zillow last checked:
Listing updated:
Listed by:
Dawn D Strasser 715-293-6234,
Coldwell Banker Real Estate Group
Source: RANW as distributed by MLS GRID,MLS#: 50328307
Facts & features
Interior
Bedrooms & bathrooms
- Bedrooms: 4
- Bathrooms: 2
- Full bathrooms: 1
- 1/2 bathrooms: 1
Bedroom 1
- Level: Main
- Dimensions: 11x13
Bedroom 2
- Level: Main
- Dimensions: 8x11
Bedroom 3
- Level: Upper
- Dimensions: 10x10
Bedroom 4
- Level: Upper
- Dimensions: 8x10
Formal dining room
- Level: Main
- Dimensions: 11x15
Kitchen
- Level: Main
- Dimensions: 11x14
Living room
- Level: Main
- Dimensions: 13x20
Other
- Description: Mud Room
- Level: Main
- Dimensions: 15x9
Cooling
- Window Unit(s), Central Air
Appliances
- Included: Dryer, Microwave, Range, Refrigerator, Washer
Features
- Central Vacuum, Formal Dining
- Basement: Partial,Sump Pump
- Number of fireplaces: 1
- Fireplace features: One, Wood Burning
Interior area
- Total interior livable area: 1,571 sqft
- Finished area above ground: 1,571
- Finished area below ground: 0
Video & virtual tour
Property
Parking
- Total spaces: 1
- Parking features: Detached
- Garage spaces: 1
Accessibility
- Accessibility features: 1st Floor Bedroom, 1st Floor Full Bath, Laundry 1st Floor, Level Drive, Level Lot
Features
- Patio & porch: Patio
Lot
- Size: 1.14 Acres
- Features: Cul-De-Sac, Wooded
Details
- Parcel number: 03200586.000
- Zoning: Residential
Construction
Type & style
- Home type: SingleFamily
- Architectural style: Contemporary
- Property subtype: Single Family Residence
Materials
- Vinyl Siding
- Foundation: Block
Condition
- New construction: No
- Year built: 1965
Utilities & green energy
- Sewer: Conventional Septic
- Water: Well
Community & HOA
Location
- Region: Crivitz
Financial & listing details
- Price per square foot: $127/sqft
- Tax assessed value: $161,700
- Annual tax amount: $1,337
- Date on market: 6/30/2026
- Inclusions: Stove, refrigerator, microwave, washer, dryer, couch, chairs, TV, beds, dressers, dining set, hutch, and all other items on premises.
- Exclusions: Snowblower and some outdoor furniture
Estimated market value
$196,600
$187,000 - $206,000
$2,152/mo
Price history
| Date | Event | Price |
|---|---|---|
| 6/30/2026 | Listed for sale | $199,900+53.8%$127/sqft |
Source:  MiRealSource #50213265 Report a problem MiRealSource #50213265 Report a problem | ||
| 10/31/2005 | Sold | $130,000$83/sqft |
Source: Public Record Report a problem | ||
Public tax history
| Year | Property taxes | Tax assessment |
|---|---|---|
| 2024 | $1,292 +18% | $161,700 +72% |
| 2023 | $1,096 +12% | $94,000 |
| 2022 | $979 -13.6% | $94,000 |
| 2021 | $1,133 +9% | $94,000 |
| 2020 | $1,039 -0.5% | $94,000 |
| 2019 | $1,044 -6.1% | $94,000 |
| 2017 | $1,113 -8% | $94,000 |
| 2016 | $1,209 -2.1% | $94,000 |
| 2015 | $1,235 -0.9% | $94,000 |
| 2014 | $1,246 -1.7% | $94,000 |
| 2012 | $1,269 -7.8% | $94,000 -0.6% |
| 2011 | $1,376 -3.5% | $94,600 |
| 2010 | $1,427 +1.1% | $94,600 |
| 2009 | $1,411 | $94,600 |
Find assessor info on the county website
Monthly payment
Est. payment
Payment breakdown
Explore the cost of this home by adjusting the details. Changes won't be saved.Climate risks
Neighborhood: 54114
Nearby schools
GreatSchools rating
- 6/10Crivitz Elementary SchoolGrades: PK-6Distance: 11 mi
- 6/10Crivitz Middle SchoolGrades: 7-8Distance: 11.3 mi
- 8/10Crivitz High SchoolGrades: 9-12Distance: 11.3 mi
- $51,100-- bd-- ba-- sqftN7769 La Plante Ct, Crivitz, WI 54114Off Market
- $172,200-- bd-- ba-- sqftN7737 La Plante Ct, Crivitz, WI 54114Off Market
- $173,900-- bd-- ba-- sqftN7750 La Plante Ct, Crivitz, WI 54114Off Market
- $166,300-- bd-- ba-- sqftN7772 La Plante Ct, Crivitz, WI 54114Off Market
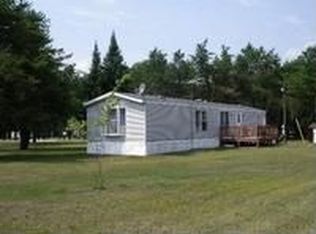
- $283,300-- bd-- ba-- sqftN7715 La Plante Ct, Crivitz, WI 54114Off Market
- $226,700-- bd-- ba-- sqftN7720 La Plante Ct, Crivitz, WI 54114Off Market
- $119,0003 bd3 ba1.5k sqftN7715 La Plante Ct, Crivitz, WI 54114Off Market
- $18,100-- bd-- ba-- sqftN7715 La Plante Ct, Crivitz, WI 54114Off Market
A local agent can set up tours, give advice and negotiate with sellers.
Similar homes
- $214,9003 bd1 ba861 sqftW12330 E Bedora Ct, Crivitz, WI 54114For Sale
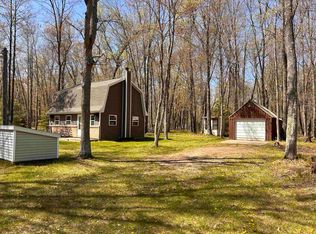 MLS ID #50329006, Daniel N Posey. RANW as distributed by MLS GRID
 - $239,9003 bd2 ba1.5k sqftW12443 Senator Lake Ln, Crivitz, WI 54114For Sale
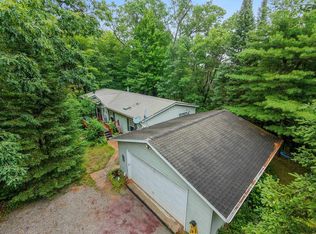 MLS ID #50328373, Jamie L Mursau. RANW as distributed by MLS GRID
 - $199,9002 bd1 ba1.4k sqftW11252 Pallock Ln, Crivitz, WI 54114For Sale
 MLS ID #50326821, Kevin J Gracyalny. RANW as distributed by MLS GRID
 - $249,9002 bd1 ba848 sqftW12695 County Rd W, Crivitz, WI 54114For Sale
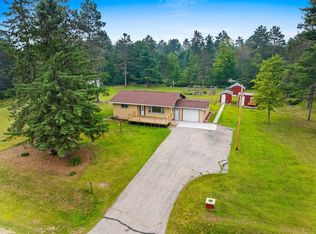 MLS ID #50312723, Angie I Pecor. RANW as distributed by MLS GRID
 - $224,9003 bd3 ba1.4k sqftW11443 1st St, Crivitz, WI 54114For SaleMLS ID #50326572, Debra L Bertram. RANW as distributed by MLS GRID
- $150,0003 bd2 ba1k sqftN7240 Acorn Ln, Crivitz, WI 54114For SaleMLS ID #50325011, Collin J Goodletson. RANW as distributed by MLS GRID
- $174,9004 bd-- ba960 sqftW13670 Brooks Ln, Crivitz, WI 54114For SaleMLS ID #50325348, Dina K DeGroot. RANW as distributed by MLS GRID
- $199,9003 bd-- ba936 sqftW11646 W 18th Rd, Pound, WI 54161For SaleMLS ID #50323988, Megan A Sullivan. RANW as distributed by MLS GRID
- $294,5003 bd3 ba1.5k sqft11664 Heyrman Dr, Crivitz, WI 54114For SaleMLS ID #217019, PAMELA BODART, SIGNATURE REALTY, INC.. GNMLS
- $230,0002 bd2 ba1.2k sqftN9751 Parkway ROAD, Crivitz, WI 54114ActiveMLS ID #1945521, Brenda Martin. WIREX MLS
- $254,9003 bd2 ba1.8k sqftN10280 Deer Lake Rd, Crivitz, WI 54114For SaleMLS ID #50315204, Kyle T McDonald. RANW as distributed by MLS GRID
- $275,0004 bd2 ba1.8k sqft1310 Kenny Dr, Crivitz, WI 54114For SaleMLS ID #50326043, A.J. Schmid. RANW as distributed by MLS GRID
- $184,9003 bd1 ba1.1k sqftW11680 W 26th Rd, Pound, WI 54161For SaleMLS ID #50324129, Lydia E Francois. RANW as distributed by MLS GRID
- $233,9004 bd1 ba1.2k sqft12682 Parkway Rd, Pound, WI 54161For SaleMLS ID #50325206, Makenzie Sadowski. RANW as distributed by MLS GRID
- $214,9002 bd1 ba800 sqftN10911 Peshtigo River Ln, Crivitz, WI 54114For SaleMLS ID #50328874, Gina M Cramer. RANW as distributed by MLS GRID
- $147,0002 bd1 ba924 sqft11529 Kalies Shady Ln, Crivitz, WI 54114For SaleMLS ID #217731, JOHN FRANCIS, SHOREWEST REALTORS - NORTHERN REALTY & LAND. GNMLS
- $119,9003 bd2 ba933 sqftN9444 Sand Ln, Crivitz, WI 54114For SaleMLS ID #50317097, Michael T Kunesh. RANW as distributed by MLS GRID
- $149,0002 bd1 ba830 sqft210 Oak St, Crivitz, WI 54114For SaleMLS ID #50325854, Matt Jorgenson. RANW as distributed by MLS GRID
- $289,9003 bd1 ba1k sqftW8801 Moonshine Hill Rd, Crivitz, WI 54114For SaleMLS ID #50328136, Nate M Gamlin. RANW as distributed by MLS GRID
- $189,9003 bd2 ba1.3k sqftN11956 Jungle Jim Ln, Silver Cliff, WI 54104For SaleMLS ID #50321972, Kathryn A Conard. RANW as distributed by MLS GRID
