Skip main navigation
Off market
  • Tax assessed value
    $205,744

    N7798 Spurline Ct, Sherwood, WI 54169

    3beds
    2,246sqft
    SingleFamily
    Built in 1997
    0.39 Acres Lot
    $-- Zestimate®
    $92/sqft
    $2,529 Estimated rent

    Home value

    Not available

    Estimated sales range

    Not available

    $2,529/mo

    Zestimate® history
    Loading
    Loading...

    Owner options

    List your home for rent

    $2,529/mo

    Rent Zestimate®

    Find your next renter with Zillow Rental Manager. Plus, with online applications, you can quickly screen prospective tenants – for free.

    Learn more

    $2,529/mo

    Rent Zestimate®

    Refinance and save

    $1,465/mo

    Est. payment

    Refinancing to a lower rate could help reduce your monthly payments and save thousands over the life of the loan.

    See today's rates

    $1,465/mo

    Est. payment

    Explore your selling options

    Work with a Zillow partner agent

    Leverage their expertise and Zillow's premium Showcase listings to get your home seen by more buyers.

    Get started

    List with your own agent

    Get your home in front of millions of buyers by listing it on Zillow.

    Learn how to do it

    Sell it yourself

    Take full control of how buyers see your home on Zillow by listing For Sale by Owner (FSBO).

    List your home

    What's special

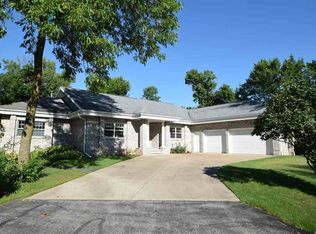
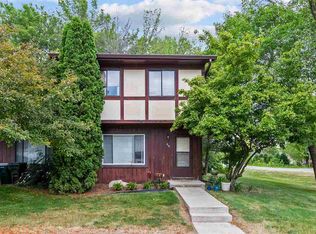
    Relax and enjoy this tranquil home perfectly positioned, bordering High Cliff Golf Course! Blanketed with mature landscaping this light and bright open concept floor plan makes the spaces of this home feel bigger and brighter. The inviting interior features a vaulted ceiling from the great room to the eat-in kitchen. This combination space is ideal for entertaining or just relaxing. Stocked with raised panel cabinets the eat-in kitchen is the hub of the home with new dark stainless appliances, tile backsplash, breakfast bar, and sizeable dining area. The nicely appointed great room is anchored by a corner gas fireplace perfect for those brisk nights. French doors form the great room lead to the four seasons room that is drenched in sunlight. This space provides an extra bonus and will sure be the favorite retreat. Enjoy split bedroom design with two larger bedrooms separated by the common full bath just off the great room. Tucked behind the kitchen area you will find the master suite with dual closets and a private full bath. First floor laundry and a half bath complete the main floor living space. The lower level of this home has been professionally finished with a family room, office with French doors, and a game room area. Additional features include: stub for a bath in the lower level, HUGE 2.5 car garage, new patio, partially fenced yard, outdoor storage shed, and much more. Located minutes from High Cliff State Park with access to hiking, kayaking, swimming, cross country skiing, fishing, and more. Buy in confidence this home comes pre-inspected and offers a 1 year HMS Home Warranty.

    This property is off market, which means it's not currently listed for sale or rent on Zillow. This may be different from what's available on other websites or public sources.
    Facts & features

    Interior

    Bedrooms & bathrooms
    • Bedrooms: 3
    • Bathrooms: 3
    • Full bathrooms: 2
    • 1/2 bathrooms: 1
    • Main level bathrooms: 3
    Heating
    • Forced air, Gas
    Cooling
    • Central
    Appliances
    • Included: Dishwasher, Dryer, Microwave, Range / Oven, Refrigerator, Washer
    • Laundry: Main Level
    Features
    • Breakfast Bar, Walk-In Closet(s), Skylight, Master Downstairs, Split Bedroom, At Least 1 Bathtub
    • Flooring: Tile, Carpet
    • Windows: Skylight(s)
    • Basement: Partially Finished, Full, Crawl Space, Bath/Stubbed
    • Fireplace features: Gas, 1 Fireplace
    Interior area
    • Total interior livable area: 2,246 sqft
    • Finished area below ground: 654

    Property

    Parking
    • Total spaces: 2
    • Parking features: Garage - Attached
    Accessibility
    • Accessibility features: 1st Floor Bedroom, 1st Floor Full Bath, Laundry Room 1st Floor
    Features
    • Patio & porch: Patio
    • Exterior features: Vinyl
    Lot
    • Size: 0.39 Acres
    • Features: Cul-de-Sac, Near Golf Course
    Details
    • Additional structures: Storage Shed, Garage(s)
    • Parcel number: 1790130000750A0000201930003200
    • Zoning description: Residential
    • Wooded area: 0

    Construction

    Type & style
    • Home type: SingleFamily
    • Architectural style: Ranch, 1 STORY
    Materials
    • Roof: Other
    Condition
    • Year built: 1997

    Utilities & green energy

    • Gas: Natural Gas
    • Sewer: Public Sewer
    • Water: Public
    • Utilities for property: Natural Gas Connected, Water Connected, Sewer Connected

    Community & HOA

    Location
    • Region: Sherwood

    Financial & listing details

    • Price per square foot: $92/sqft
    • Tax assessed value: $205,744
    • Annual tax amount: $3,770

    Price history

    DateEventPrice
    2/17/2022Sold$311,000+37.9%$138/sqft
    Source: RANW as distributed by MLS GRID #50254201 Report a problem
    1/27/2020Sold$225,500+0.3%$100/sqft
    Source: RANW as distributed by MLS GRID #50214362 Report a problem
    11/21/2019Listed for sale$224,900+27.1%$100/sqft
    Source: REALTORS Association of Northeast Wisconsin #50214362 Report a problem
    6/25/2014Sold$177,000+0.1%$79/sqft
    Source: Agent Provided Report a problem
    2/6/2014Listed for sale$176,900+2.8%$79/sqft
    Source: Coldwell Banker The Real Estate Group #50091586 Report a problem
    11/5/2009Sold$172,000-1.7%$77/sqft
    Source: Agent Provided Report a problem
    9/20/2009Listed for sale$174,900-2.3%$78/sqft
    Source: Coldwell Banker The Real Estate Group, Inc. #LY7GQ Report a problem
    8/29/2009Listing removed$179,000$80/sqft
    Source: CENTURY 21 Acre Realty #R-09-1305 Report a problem
    8/14/2009Price change$179,000-1.4%$80/sqft
    Source: CENTURY 21 Acre Realty #R-09-1305 Report a problem
    5/2/2009Listed for sale$181,500$81/sqft
    Source: CENTURY 21 Acre Realty #R-09-1305 Report a problem

    Public tax history

    YearProperty taxesTax assessment
    2016$3,770 -3%$195,800
    2015$3,888 $195,800 +9.4%
    2014-- $178,900
    2013-- --
    2012-- $178,900
    2011-- $178,900
    2010-- $178,900
    2009-- $178,900
    2008-- $178,900
    2007-- $178,900
    2006-- $178,900 +48.3%
    2005-- $120,600
    2004-- $120,600
    2003-- $120,600
    2002$3,228 $120,600
    2001-- $120,600
    2000-- $120,600
    Find assessor info on the county website

    Neighborhood: 54169

    Nearby schools

    GreatSchools rating
    Schools provided by the listing agent
    • Middle: Riverview Middle-Kau
    • High: Kaukauna Area
    • District: Kaukauna Area

    Source: The MLS. This data may not be complete. We recommend contacting the local school district to confirm school assignments for this home.

    Get pre-qualified for a loan
    At Zillow Home Loans, we can pre-qualify you in as little as 5 minutes with no impact to your credit score.

    An equal housing lender. NMLS #10287.
