Ready to experience living by the lake this summer? Consider this affordable, well-maintained, single-owner family home, perfectly situated on a generous lot along the s Kettle Moraine Drive. This year-round charming family home features 3 bedrooms & 1.5 baths. Standout features include the wrap-around deck, offering panoramic views of the nearby lake and private backyard, the perfect setting for summer bonfires, garden BBQs, raising a family, or just some fun with friends. This space provides a great opportunity to live out those idyllic summer evenings in your backyard. Don't miss the chance to enjoy an endless summer with peaceful lake breezes, fun-filled outdoor activities, and unforgettable memories. Let's Bring you Home!!
Sold for $380,000
$380,000
N7827 Kettle Moraine Dr, Whitewater, WI 53190
3beds
2,360sqft
Single Family Residence
Built in 1987
0.53 Acres Lot
$395,600 Zestimate®
$161/sqft
$2,535 Estimated rent
Home value
$395,600
$336,000 - $467,000
$2,535/mo
Zestimate® history
Owner options
List your home for rent
$2,535/mo
Rent Zestimate®
Find your next renter with Zillow Rental Manager. Plus, with online applications, you can quickly screen prospective tenants – for free.
$2,535/mo
Rent Zestimate®
Refinance and save
$2,447/mo
Est. payment
Refinancing to a lower rate could help reduce your monthly payments and save thousands over the life of the loan.
$2,447/mo
Est. payment
Explore your selling options
Work with a Zillow partner agent
Leverage their expertise and Zillow's premium Showcase listings to get your home seen by more buyers.
Get startedList with your own agent
Get your home in front of millions of buyers by listing it on Zillow.
Learn how to do itSell it yourself
Take full control of how buyers see your home on Zillow by listing For Sale by Owner (FSBO).
List your homeWhat's special
Zillow last checked:
Listing updated:
Listed by:
Heather Spies,
Platner Realty,
Linda Platner,
Platner Realty
Bought with:
Heather Spies, 87955-94
Platner Realty
Source: SCWMLS,MLS#: 2000369
Facts & features
Interior
Bedrooms & bathrooms
- Bedrooms: 3
- Bathrooms: 2
- Full bathrooms: 2
- Main level bathrooms: 1
Primary bedroom
- Level: Upper
- Area: 156
- Dimensions: 13 x 12
Bedroom 2
- Level: Upper
- Area: 120
- Dimensions: 12 x 10
Bedroom 3
- Level: Upper
- Area: 143
- Dimensions: 13 x 11
Dining room
- Level: Main
- Area: 140
- Dimensions: 14 x 10
Family room
- Area: 140
- Dimensions: 14 x 10
Kitchen
- Features: Breakfast Bar, Dishwasher, Kitchen Island, Range/Oven, Refrigerator
- Level: Main
- Area: 224
- Dimensions: 16 x 14
Living room
- Level: Main
- Area: 187
- Dimensions: 17 x 11
Heating
- Forced Air
Cooling
- Central Air
Appliances
- Included: Washer, Dryer, Water Softener Included
- Laundry: Lower Level
Features
- Vaulted Ceiling(s), Internet- Fiber available, Den/Office, Bonus Room
- Basement: Full,Full Size Windows/Exposed,Walk-Out Access,Partially Finished,Sump Pump,8'+ Ceiling
- Has fireplace: No
Interior area
- Total structure area: 2,360
- Total interior livable area: 2,360 sqft
- Finished area above ground: 1,285
Property
Parking
- Total spaces: 1
- Parking features: 1 car, Attached, Garage Door Opener
- Attached garage spaces: 1
- Has uncovered spaces: Yes
Features
- Levels: One
- Stories: 1
- Patio & porch: Deck
- Has view: Yes
- View description: Water
- Has water view: Yes
- Water view: Water
- Waterfront features: Lake Front
- Body of water: Rice
Lot
- Size: 0.53 Acres
Details
- Additional structures: Storage
- Parcel number: DITTS 00014
- Zoning: res
Construction
Type & style
- Home type: SingleFamily
- Architectural style: Raised Ranch
- Property subtype: Single Family Residence
Materials
- Aluminum Siding, Vinyl Siding
- Foundation: Poured concrete foundatn, Block
Condition
- Year built: 1987
Utilities & green energy
- Sewer: Non-Municipal/Prvt dispos
- Water: Well
- Utilities for property: Internet - Satellite/Dish
Community & HOA
Location
- Region: Whitewater
Financial & listing details
- Price per square foot: $161/sqft
- Tax assessed value: $340,100
- Annual tax amount: $3,313
- Date on market: 5/22/2025
- Listing terms: Non-Arms Length
- Inclusions: washer, dryer, stove, oven, dishwasher, refrigerator
- Exclusions: Sellers personal property
Price history
| Date | Event | Price |
|---|---|---|
| 8/18/2025 | Sold | $380,000-8.4%$161/sqft |
Source: Public Record Report a problem | ||
| 7/17/2025 | Contingent | $414,900$176/sqft |
Source:  WIREX MLS #2000369 Report a problem WIREX MLS #2000369 Report a problem | ||
| 6/18/2025 | Price change | $414,900-3.5%$176/sqft |
Source: WIREX MLS #2000369 Report a problem | ||
| 5/22/2025 | Listed for sale | $429,900$182/sqft |
Source: WIREX MLS #2000369 Report a problem | ||
Public tax history
| Year | Property taxes | Tax assessment |
|---|---|---|
| 2024 | $3,553 -8.6% | $340,100 +51.2% |
| 2023 | $3,885 +8.2% | $225,000 |
| 2022 | $3,590 -10% | $225,000 |
| 2021 | $3,988 +0.5% | $225,000 |
| 2020 | $3,969 +1.9% | $225,000 |
| 2019 | $3,894 +4.5% | $225,000 |
| 2018 | $3,727 +1% | $225,000 |
| 2017 | $3,692 +0.3% | $225,000 |
| 2016 | $3,682 -8.1% | $225,000 |
| 2015 | $4,006 +3.9% | $225,000 -7.7% |
| 2014 | $3,855 | $243,900 |
| 2013 | $3,855 | $243,900 |
| 2012 | -- | -- |
| 2011 | -- | -- |
| 2010 | -- | -- |
| 2009 | -- | -- |
| 2008 | -- | -- |
| 2007 | -- | -- |
| 2005 | -- | -- |
| 2004 | -- | -- |
| 2003 | -- | -- |
| 2002 | -- | -- |
| 2001 | -- | -- |
| 2000 | -- | -- |
Find assessor info on the county website
Neighborhood: 53190
Nearby homes
- $572,900-- bd-- ba-- sqftN7817 Kettle Moraine Dr, Whitewater, WI 53190Off Market
- $377,6003 bd2 ba-- sqftN7831 Kettle Moraine Dr, Whitewater, WI 53190Off Market
- $304,3002 bd3 ba1k sqftN7835 Kettle Moraine Dr, Whitewater, WI 53190Off Market
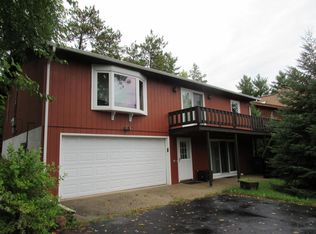
- $435,0005 bd3 ba2.3k sqftN7811 Kettle Moraine Dr, Whitewater, WI 53190Sold
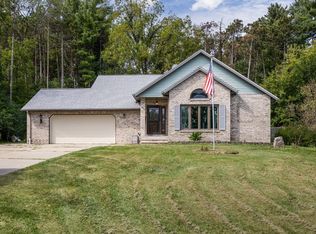
- $673,300-- bd-- ba-- sqftN7822 Kettle Moraine Dr, Whitewater, WI 53190Off Market
- $790,400-- bd-- ba-- sqftN7826 Kettle Moraine Dr, Whitewater, WI 53190Off Market
- $1,050,5006 bd3 ba3.4k sqftN7818 Kettle Moraine Dr, Whitewater, WI 53190Off Market
- $753,5002 bd2 ba1.3k sqftN7830 Kettle Moraine Dr, Whitewater, WI 53190Off Market
Nearby schools
GreatSchools rating
- 5/10Lakeview Elementary SchoolGrades: PK-5Distance: 1.3 mi
- 4/10Whitewater Middle SchoolGrades: 6-8Distance: 4.6 mi
- 4/10Whitewater High SchoolGrades: 9-12Distance: 4.3 mi
Schools provided by the listing agent
- Elementary: Lake View
- Middle: Whitewater
- High: Whitewater
- District: Whitewater
Source: SCWMLS. This data may not be complete. We recommend contacting the local school district to confirm school assignments for this home.
Get a cash offer in 3 minutes
Find out how much your home could sell for in as little as 3 minutes with a no-obligation cash offer.
Estimated market value
$395,600
Get a cash offer in 3 minutes
Find out how much your home could sell for in as little as 3 minutes with a no-obligation cash offer.
Estimated market value
$395,600
- Wisconsin
- Walworth County
- Whitewater
- 53190
- N7827 Kettle Moraine Dr
Nearby cities
Nearby zip codes
Other Whitewater Topics
