There's lots of quality and comfort in this updated home on Lake Tainter. 2 bedrooms, 2 bathrooms. Living room boasts in-floor heat, hardwood floors, stone gas burning fireplace, built in surround sound, and amazing lake views. Open concept dining area and kitchen, granite countertops, stainless steel appliances, and walk out onto the 12 X 58 composite lakeview deck. Lots of space in the loft above the garage for those kids and grandkids! AC unit in this room is included. Walk out basement with cozy family area, stone gas burning fireplace, 20 X 15 bedroom, 18 X11 bathroom, laundry closet, storage, and mechanical room. Three car attached garage with in-floor heat, workshop, lots of storage, room for hobbies, and for projects. Home has a security system, vinyl siding, composite porch on the roadside, pavers in the driveway and sidewalk. Nice slope to the 100 feet of lakeshore line, Wrought iron fencing, professional landscaping, sprinkler system. Dock and boat cage are included. Lake Tainter has 5 boat landings and two restaurants with docks to tie up. Great fishing, boating, and it's a great home for entertaining family and friends. Relax and enjoy beautiful sensets!
Closed
$550,000
N7851 540th St, Menomonie, WI 54751
2beds
2,816sqft
Single Family
Built in 1970
0.48 Acres Lot
$560,800 Zestimate®
$195/sqft
$1,745 Estimated rent
Home value
$560,800
Estimated sales range
Not available
$1,745/mo
Zestimate® history
Owner options
List your home for rent
$1,745/mo
Rent Zestimate®
Find your next renter with Zillow Rental Manager. Plus, with online applications, you can quickly screen prospective tenants – for free.
$1,745/mo
Rent Zestimate®
Refinance and save
$3,683/mo
Est. payment
Refinancing to a lower rate could help reduce your monthly payments and save thousands over the life of the loan.
$3,683/mo
Est. payment
Explore your selling options
Work with a Zillow partner agent
Leverage their expertise and Zillow's premium Showcase listings to get your home seen by more buyers.
Get startedList with your own agent
Get your home in front of millions of buyers by listing it on Zillow.
Learn how to do itSell it yourself
Take full control of how buyers see your home on Zillow by listing For Sale by Owner (FSBO).
List your homeWhat's special
Zillow last checked:
Listing updated:
Listed by:
Julie A. Kinney 715-505-6330,
Coldwell Banker Brenizer, REAL
Bought with:
Julie A Lammer
RE/MAX Results
Source: NorthstarMLS as distributed by MLS GRID,MLS#: 7025130
Facts & features
Interior
Bedrooms & bathrooms
- Bedrooms: 2
- Bathrooms: 2
- Full bathrooms: 2
Bedroom
- Level: Main
- Area: 132 Square Feet
- Dimensions: 12x11
Bedroom 2
- Level: Lower
- Area: 300 Square Feet
- Dimensions: 20x15
Bathroom
- Level: Main
- Area: 165 Square Feet
- Dimensions: 15x11
Bathroom
- Level: Lower
- Area: 198 Square Feet
- Dimensions: 18x11
Dining room
- Level: Main
- Area: 253 Square Feet
- Dimensions: 23x11
Family room
- Level: Lower
- Area: 171 Square Feet
- Dimensions: 19x9
Kitchen
- Level: Main
- Area: 176 Square Feet
- Dimensions: 11x16
Living room
- Level: Main
- Area: 396 Square Feet
- Dimensions: 22x18
Loft
- Level: Upper
- Area: 368 Square Feet
- Dimensions: 23x16
Office
- Level: Main
- Area: 165 Square Feet
- Dimensions: 15x11
Heating
- Forced Air, In-Floor Heating
Cooling
- Central Air
Appliances
- Included: Dishwasher, Dryer, Microwave, Range, Refrigerator, Washer, Water Softener Owned
Features
- Basement: Full,Walk-Out Access
- Number of fireplaces: 2
- Fireplace features: Gas
Interior area
- Total structure area: 2,816
- Total interior livable area: 2,816 sqft
- Finished area above ground: 960
- Finished area below ground: 960
Property
Parking
- Total spaces: 3
- Parking features: Attached
- Attached garage spaces: 3
Accessibility
- Accessibility features: None
Features
- Levels: One and One Half
- Stories: 1.5
- Patio & porch: Composite Decking, Front Porch
- Has view: Yes
- View description: Lake
- Has water view: Yes
- Water view: Lake
- Waterfront features: Lake Front, Waterfront Elevation(26-40), Lake Bottom(Sand)
- Frontage length: Water Frontage: 100
Lot
- Size: 0.48 Acres
Details
- Foundation area: 6224
- Parcel number: 1703822912300010012
- Zoning description: Shoreline,Residential-Single Family
Construction
Type & style
- Home type: SingleFamily
- Property subtype: Single Family
Condition
- New construction: No
- Year built: 1970
Utilities & green energy
- Electric: Circuit Breakers
- Gas: Natural Gas
- Sewer: Septic System Compliant - Yes
- Water: Well
Community & HOA
Community
- Subdivision: Buckleys Add
HOA
- Has HOA: No
Location
- Region: Menomonie
Financial & listing details
- Price per square foot: $195/sqft
- Tax assessed value: $467,600
- Annual tax amount: $5,264
- Date on market: 2/25/2026
- Cumulative days on market: 4 days
Price history
| Date | Event | Price |
|---|---|---|
| 4/15/2026 | Sold | $550,000+0.9%$195/sqft |
Source:  NorthstarMLS as distributed by MLS GRID #7025130 Report a problem NorthstarMLS as distributed by MLS GRID #7025130 Report a problem | ||
| 2/27/2026 | Pending sale | $545,000$194/sqft |
Source: NorthstarMLS as distributed by MLS GRID #7025130 Report a problem | ||
| 2/27/2026 | Contingent | $545,000$194/sqft |
Source:  WIREX MLS #1598605 Report a problem WIREX MLS #1598605 Report a problem | ||
| 2/25/2026 | Listed for sale | $545,000+98.3%$194/sqft |
Source: NorthstarMLS as distributed by MLS GRID #7025130 Report a problem | ||
| 5/24/2017 | Sold | $274,900$98/sqft |
Source: Agent Provided Report a problem | ||
| 4/11/2017 | Listed for sale | $274,900$98/sqft |
Source: RE/MAX Affiliates #1506215 Report a problem | ||
Public tax history
| Year | Property taxes | Tax assessment |
|---|---|---|
| 2024 | $5,168 +4.1% | $305,800 |
| 2023 | $4,964 +9% | $305,800 |
| 2022 | $4,555 -1.8% | $305,800 |
| 2021 | $4,639 -4.4% | $305,800 +34.1% |
| 2020 | $4,854 +6% | $228,000 |
| 2019 | $4,578 +7.2% | $228,000 |
| 2018 | $4,271 -3.6% | $228,000 |
| 2017 | $4,430 -0.1% | $228,000 |
| 2016 | $4,432 | $228,000 |
| 2015 | $4,432 -2.3% | $228,000 |
| 2014 | $4,538 -0.4% | $228,000 |
| 2013 | $4,555 -3.5% | $228,000 -13.3% |
| 2011 | $4,722 -7.3% | $263,000 |
| 2010 | $5,092 | $263,000 |
| 2009 | -- | $263,000 |
Find assessor info on the county website
Neighborhood: 54751
Nearby homes
- $155,0000.42 AcresN7845 540th St, Menomonie, WI 54751Sold

- $370,8003 bd2 ba1.9k sqftN7857 540th St, Menomonie, WI 54751Off Market

- $350,0003 bd2 ba1.5k sqftN7843 540th St, Menomonie, WI 54751Sold
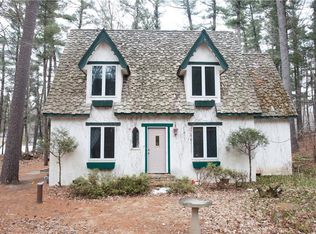
- $396,5003 bd2 ba2.2k sqftN7863 540th St, Menomonie, WI 54751Off Market
- $389,600-- bd-- ba-- sqftN7871 540th St, Menomonie, WI 54751Off Market
- $367,6004 bd2 ba2.3k sqftN7846 540th St, Menomonie, WI 54751Off Market
- $429,5003 bd2 ba2.2k sqftN7860 540th St, Menomonie, WI 54751For Sale
- $576,5003 bd3 ba1.7k sqftN7837 540th St, Menomonie, WI 54751Off Market
Nearby schools
GreatSchools rating
- 6/10Wakanda Elementary SchoolGrades: PK-5Distance: 4.8 mi
- 6/10Menomonie Middle SchoolGrades: 6-8Distance: 6.3 mi
- 3/10Menomonie High SchoolGrades: 9-12Distance: 7.3 mi
Get a cash offer in 3 minutes
Find out how much your home could sell for in as little as 3 minutes with a no-obligation cash offer.
Estimated market value
$560,800
Get a cash offer in 3 minutes
Find out how much your home could sell for in as little as 3 minutes with a no-obligation cash offer.
Estimated market value
$560,800
- Wisconsin
- Dunn County
- Menomonie
- 54751
- N7851 540th St
Nearby cities
Nearby zip codes
Other Menomonie Topics
