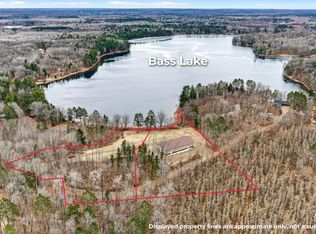
Endless possibilities await on Bass Lake! This newly constructed 50' x 100' building/potential cabin offers approximately 5,000 sq ft and sits on a private spacious 4.17-acres with an impressive 315 feet of level, sandy frontage. Whether you envision a barndominium, workshop, storage facility, or a combination of uses, this property is ready. The building is divided into two sections: one is a 40’ x 50’ area designed for living space, already plumbed for three bathrooms and a kitchen with conventional septic and drilled well. The remaining 50’ x 60’ section provides ample room for storage, equipment, or hobbies. Quality features include full insulation, durable liner steel, and in-floor heat tubing throughout the entire building. The property is equipped with three oversized 14' x 14' insulated garage doors and multiple service entrances for convenient access. An added bonus—this property is split into two separate lots, offering excellent investment potential. Purchase the entire property and sell off one lot, or hold it for future development or added privacy. Bass Lake is known for excellent fishing and is located in a highly sought-after recreational area with direct access to miles of ATV and snowmobile trails. Surrounded by Washburn County Forest land, you’ll enjoy year-round outdoor activities.
Active
Price increase: $144.2K (9/1)
$679,150
N7891 Hilly Ln, Spooner, WI 54801
0beds
0baths
2,000sqft
Single Family
Built in 2021
4.17 Acres Lot
$660,100 Zestimate®
$340/sqft
$-- HOA
What's special
Full insulationDurable liner steel
- 181 days
- 199
- 6
Zillow last checked:
Listing updated:
Listed by:
Donald A Marker 715-520-2047,
Dane Arthur Real Estate Agency
Source: NorthstarMLS as distributed by MLS GRID,MLS#: 7048508
Facts & features
Interior
Bedrooms & bathrooms
- Bedrooms: 0
- Bathrooms: 0
Bathroom
- Level: Main
- Area: 80 Square Feet
- Dimensions: 8x10
Bathroom
- Level: Main
- Area: 80 Square Feet
- Dimensions: 8x10
Office
- Level: Main
- Area: 2000 Square Feet
- Dimensions: 40x50
Workshop
- Level: Main
- Area: 3000 Square Feet
- Dimensions: 50x60
Heating
- In-Floor Heating
Cooling
- None
Appliances
- Included: None
Features
- Basement: None
- Has fireplace: No
Interior area
- Total structure area: 2,000
- Total interior livable area: 2,000 sqft
- Finished area above ground: 0
- Finished area below ground: 0
Video & virtual tour
Property
Parking
- Total spaces: 9
- Parking features: Attached, Gravel
- Attached garage spaces: 9
- Details: Garage Door Height (14)
Accessibility
- Accessibility features: No Stairs External, No Stairs Internal
Features
- Levels: One
- Stories: 1
- Has view: Yes
- View description: Lake
- Has water view: Yes
- Water view: Lake
- Waterfront features: Lake Front, Waterfront Elevation(4-10), Lake Bottom(Sand)
- Frontage length: Water Frontage: 315
Lot
- Size: 4.17 Acres
- Dimensions: 500 x 360
Details
- Additional structures: Pole Building
- Foundation area: 2000
- Additional parcels included: 650142401329505002027000
- Parcel number: 650142401329505002028000
- Zoning description: Shoreline,Residential-Single Family
Construction
Type & style
- Home type: SingleFamily
- Property subtype: Single Family
Condition
- New construction: No
- Year built: 2021
Utilities & green energy
- Electric: Circuit Breakers
- Gas: Propane
- Sewer: Tank with Drainage Field
- Water: Drilled
Community & HOA
HOA
- Has HOA: No
Location
- Region: Spooner
Financial & listing details
- Price per square foot: $340/sqft
- Date on market: 4/3/2026
- Cumulative days on market: 33 days
Estimated market value
$660,100
$627,000 - $693,000
$1,254/mo
Price history
| Date | Event | Price |
|---|---|---|
| 9/1/2026 | Price change | $679,150+26.9%$340/sqft |
Source:  NorthstarMLS as distributed by MLS GRID #7048508 Report a problem NorthstarMLS as distributed by MLS GRID #7048508 Report a problem | ||
| 7/3/2026 | Price change | $535,000-33%$268/sqft |
Source:  WIREX MLS #1602886 Report a problem WIREX MLS #1602886 Report a problem | ||
| 4/3/2026 | Listed for sale | $799,000$400/sqft |
Source: WIREX MLS #1599642 Report a problem | ||
| 1/2/2023 | Listing removed | -- |
Source:  RE/MAX International Report a problem RE/MAX International Report a problem | ||
| 7/13/2022 | Listed for sale | $799,000$400/sqft |
Source: WIREX MLS #1566594 Report a problem | ||
Public tax history
Tax history is unavailable.
Monthly payment
Est. payment
Payment breakdown
Explore the cost of this home by adjusting the details. Changes won't be saved.Climate risks
Neighborhood: 54801
Similar homes
- $819,0003 bd2 ba1.8k sqft1203 Peterson Trl, Spooner, WI 54801For Sale
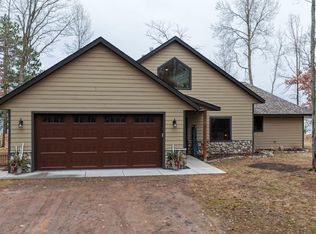
 MLS ID #7056411, Leslie Boyea, Quorum Enterprises, Inc.. NorthstarMLS as distributed by MLS GRID
 - $399,0003 bd2 ba1.8k sqftN4541 Loop Rd, Spooner, WI 54801For Sale
 MLS ID #7138935, Kimberly Welman, RE/MAX Results. NorthstarMLS as distributed by MLS GRID
 - $625,0002 bd1 ba1k sqftN8334 Bay Park Road, Trego, WI 54888Active
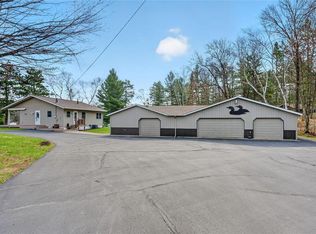 MLS ID #1600544, Kyle Pierce. WIREX MLS
 - $479,8503 bd2 ba1.9k sqftW5461 Highway 70, Spooner, WI 54801Active
 MLS ID #1603052, Scott Wolfe. WIREX MLS
 - $389,9003 bd2 ba1.2k sqftN6101 9th St, Spooner, WI 54801For SaleMLS ID #7065142, Melissa A. Johnson, Pemberton RE. NorthstarMLS as distributed by MLS GRID
- $375,0003 bd3 ba1.8k sqft28811 County Road H, Danbury, WI 54830For SaleMLS ID #7061383, James P. Hiller, Keller Williams Integrity Realty. NorthstarMLS as distributed by MLS GRID
- $745,9002 bd2 ba1.9k sqft4549 Lunsman Dr, Danbury, WI 54830For SaleMLS ID #7016769, Christina Widiker Team, Edina Realty, Inc.. NorthstarMLS as distributed by MLS GRID
- $579,9003 bd2 ba1.3k sqft3895 Mallard Lake Rd, Webster, WI 54893For SaleMLS ID #7099934, Emily Blake, Pemberton RE. NorthstarMLS as distributed by MLS GRID
- $399,9003 bd2 ba1.4k sqftW6151 River Rd, Trego, WI 54888For SaleMLS ID #7134780, Donald A Marker, Dane Arthur Real Estate Agency. NorthstarMLS as distributed by MLS GRID
- $375,5003 bd2 ba1.2k sqft28994 Hanscom Lake Trailway, Danbury, WI 54830For SaleMLS ID #7102056, John Dusek, Keller Williams Select Realty. NorthstarMLS as distributed by MLS GRID
- $800,0003 bd2 ba2k sqft6762 Minerva Lndg, Danbury, WI 54830For SaleMLS ID #7131281, April L. Magrone, SRS, ABR, GRI, Edina Realty, Inc.. NorthstarMLS as distributed by MLS GRID
- $549,9003 bd2 ba1.4k sqftN1395 Grouse Rd, Sarona, WI 54870For SaleMLS ID #7121298, Mary F Rufledt, Elite Realty Group, LLC. NorthstarMLS as distributed by MLS GRID
- $375,0003 bd1 ba1.2k sqft28688 Great Bear Trce, Danbury, WI 54830For SaleMLS ID #6777740, Hames-McDonough Real Estate Group, Keller Williams Premier Realty. NorthstarMLS as distributed by MLS GRID
- $613,1253 bd2 ba1.5k sqftThree Mile Rd, Danbury, WI 54830For SaleMLS ID #7089636, Hames-McDonough Real Estate Group, Keller Williams Premier Realty. NorthstarMLS as distributed by MLS GRID
