Set on over 100ft of lake frontage this sprawling 2 story walkout sits on a beautiful cul de sac lot on the Eastern sandy shores of Lake Winnebago! Enjoy incredible sunsets from multiple decks or right off your private dock. This home features amazing views from the cooks delight kitchen, hearth room, 2 story great room, office, primary suite and the walkout family room! There's an attached oversized garage for all the toys. This one is close to High Cliff State Park and only 10 minutes to town! Lake living at its finest!
Sold
$1,227,000
N7897 Edgewater Ct, Sherwood, WI 54169
4beds
4,932sqft
Single Family Residence
Built in 2000
0.67 Acres Lot
$-- Zestimate®
$249/sqft
$4,655 Estimated rent
Home value
Not available
Estimated sales range
Not available
$4,655/mo
Zestimate® history
Owner options
List your home for rent
$4,655/mo
Rent Zestimate®
Find your next renter with Zillow Rental Manager. Plus, with online applications, you can quickly screen prospective tenants – for free.
$4,655/mo
Rent Zestimate®
Refinance and save
$8,269/mo
Est. payment
Refinancing to a lower rate could help reduce your monthly payments and save thousands over the life of the loan.
$8,269/mo
Est. payment
Explore your selling options
Work with a Zillow partner agent
Leverage their expertise and Zillow's premium Showcase listings to get your home seen by more buyers.
Get startedList with your own agent
Get your home in front of millions of buyers by listing it on Zillow.
Learn how to do itSell it yourself
Take full control of how buyers see your home on Zillow by listing For Sale by Owner (FSBO).
List your homeWhat's special
Private dockAmazing viewsLake frontageCooks delight kitchenHearth roomMultiple decksWalkout family room
Zillow last checked:
Listing updated:
Listed by:
Dawn Christensen Office:920-739-2121,
Century 21 Ace Realty
Bought with:
Non-Member Account
RANW Non-Member Account
Source: RANW as distributed by MLS GRID,MLS#: 50313294
Facts & features
Interior
Bedrooms & bathrooms
- Bedrooms: 4
- Bathrooms: 5
- Full bathrooms: 4
- 1/2 bathrooms: 1
Bedroom 1
- Level: Upper
- Dimensions: 17X13
Bedroom 2
- Level: Main
- Dimensions: 12X12
Bedroom 3
- Level: Upper
- Dimensions: 17X11
Bedroom 4
- Level: Upper
- Dimensions: 13X15
Dining room
- Level: Main
- Dimensions: 13X10
Family room
- Level: Lower
- Dimensions: 16X24
Formal dining room
- Level: Main
- Dimensions: 15X12
Kitchen
- Level: Main
- Dimensions: 17X13
Living room
- Level: Main
- Dimensions: 20X19
Other
- Description: Other - See Remarks
- Level: Main
- Dimensions: 13X16
Other
- Description: Game Room
- Level: Lower
- Dimensions: 12X10
Other
- Description: Laundry
- Level: Main
- Dimensions: 8X10
Other
- Description: Den/Office
- Level: Main
- Dimensions: 15X11
Heating
- Forced Air
Cooling
- Forced Air, Central Air
Features
- Central Vacuum, Kitchen Island, Walk-In Closet(s), Walk-in Shower, Wet Bar
- Basement: Full,Finished
- Number of fireplaces: 2
- Fireplace features: Two, Gas
Interior area
- Total interior livable area: 4,932 sqft
- Finished area above ground: 3,369
- Finished area below ground: 1,563
Property
Parking
- Total spaces: 4
- Parking features: Attached, Garage Door Opener
- Attached garage spaces: 4
Accessibility
- Accessibility features: 1st Floor Bedroom, 1st Floor Full Bath
Features
- Exterior features: Sprinkler System
- On waterfront: Yes
- Waterfront features: Lake
- Body of water: Winnebago
Lot
- Size: 0.67 Acres
- Features: Cul-De-Sac
Details
- Parcel number: 22075
- Zoning: Residential
- Special conditions: Arms Length
Construction
Type & style
- Home type: SingleFamily
- Property subtype: Single Family Residence
Materials
- Brick, Vinyl Siding
- Foundation: Poured Concrete
Condition
- New construction: No
- Year built: 2000
Utilities & green energy
- Sewer: Public Sewer
- Water: Public
Community & HOA
Location
- Region: Sherwood
Financial & listing details
- Price per square foot: $249/sqft
- Tax assessed value: $698,567
- Annual tax amount: $15,214
- Date on market: 8/12/2025
Price history
| Date | Event | Price |
|---|---|---|
| 1/29/2026 | Sold | $1,227,000-5.3%$249/sqft |
Source: RANW as distributed by MLS GRID #50313294 Report a problem | ||
| 12/24/2025 | Pending sale | $1,295,000$263/sqft |
Source: RANW as distributed by MLS GRID #50313294 Report a problem | ||
| 11/6/2025 | Contingent | $1,295,000$263/sqft |
Source:  WIREX MLS #50313294 Report a problem WIREX MLS #50313294 Report a problem | ||
| 8/12/2025 | Listed for sale | $1,295,000-2.3%$263/sqft |
Source: RANW as distributed by MLS GRID #50313294 Report a problem | ||
| 8/12/2025 | Listing removed | $1,325,000$269/sqft |
Source: WIREX MLS #50309362 Report a problem | ||
| 6/4/2025 | Listed for sale | $1,325,000-3.3%$269/sqft |
Source: RANW as distributed by MLS GRID #50309362 Report a problem | ||
| 6/4/2025 | Listing removed | $1,370,000$278/sqft |
Source: WIREX MLS #50296152 Report a problem | ||
| 1/21/2025 | Price change | $1,370,000-1.8%$278/sqft |
Source: WIREX MLS #50296152 Report a problem | ||
| 8/13/2024 | Listed for sale | $1,395,000$283/sqft |
Source: RANW as distributed by MLS GRID #50296152 Report a problem | ||
Public tax history
| Year | Property taxes | Tax assessment |
|---|---|---|
| 2016 | $12,434 -3.1% | $664,800 |
| 2015 | $12,834 | $664,800 |
| 2014 | -- | $664,800 |
| 2013 | -- | -- |
| 2012 | -- | $664,800 |
| 2011 | -- | $664,800 |
| 2010 | -- | $664,800 |
| 2009 | -- | $664,800 |
| 2008 | -- | $664,800 |
| 2007 | -- | $664,800 |
| 2006 | -- | $664,800 +61.7% |
| 2005 | -- | $411,200 |
| 2004 | -- | $411,200 |
| 2003 | -- | $411,200 |
| 2002 | $11,267 | $411,200 |
| 2001 | -- | $411,200 |
Find assessor info on the county website
Neighborhood: 54169
Nearby homes
- $1,227,000-- bd-- ba-- sqftN7897 Edgewater Ct, Sherwood, WI 54169Sold
- $666,2024 bd4 ba5.1k sqftN7893 Edgewater Ct, SHERWOOD, WI 54169Off Market
- $1,135,1004 bd4 ba5.1k sqftN7893 Edgewater Ct, Sherwood, WI 54169Off Market
- $230,8583 bd2 ba2.9k sqftN7907 Edgewater Ct, SHERWOOD, WI 54169Off Market
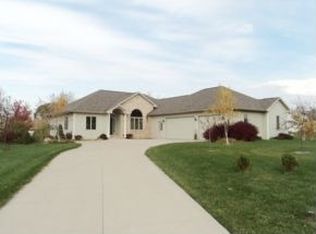
- $534,000-- bd-- ba-- sqftN7907 Edgewater Ct, Sherwood, WI 54169Off Market
- $637,516-- bd-- ba-- sqftN7887 Edgewater Ct, SHERWOOD, WI 54169Off Market
- $990,700-- bd-- ba-- sqftN7887 Edgewater Ct, Sherwood, WI 54169Off Market
- $418,216-- bd-- ba-- sqftN7906 Edgewater Ct, SHERWOOD, WI 54169Off Market
Nearby schools
GreatSchools rating
- 7/10Quinney Elementary SchoolGrades: 2-4Distance: 5.7 mi
- 9/10River View Middle SchoolGrades: 5-8Distance: 7.2 mi
- 5/10Kaukauna High SchoolGrades: 9-12Distance: 6 mi


Get pre-qualified for a loan
At Zillow Home Loans, we can pre-qualify you in as little as 5 minutes with no impact to your credit score.An equal housing lender. NMLS #10287.
- Wisconsin
- Calumet County
- Sherwood
- 54169
- N7897 Edgewater Ct
Nearby cities
Nearby zip codes
Other Sherwood Topics
