Captivating 4 bedroom, 2.5 bath 2-story in sought after Autumn Ridge neighborhood! This Tim O'Brien, built in 2016, home satisfies all of your Energy Conservation and Green Building needs. A stone gas fireplace in the open concept living room flows gracefully into the large kitchen perfect for entertaining. Granite countertops, large pantry, and gas oven compliment any chef's dream. The main floor laundry off the kitchen, makes for easy access with a convenient pocket door to separate the spaces. The primary suite will not disappoint with 2 WICs, dual sinks and ample storage! Enjoy dinner out on your beautiful deck that overlooks an expansive backyard or hop over to the neighborhood playground just past your lot.
Closed
$470,000
N7941 Forest DRIVE, Ixonia, WI 53036
4beds
2,154sqft
Single Family Residence
Built in 2016
0.41 Acres Lot
$513,100 Zestimate®
$218/sqft
$2,814 Estimated rent
Home value
$513,100
$487,000 - $539,000
$2,814/mo
Zestimate® history
Owner options
List your home for rent
$2,814/mo
Rent Zestimate®
Find your next renter with Zillow Rental Manager. Plus, with online applications, you can quickly screen prospective tenants – for free.
$2,814/mo
Rent Zestimate®
Refinance and save
$3,174/mo
Est. payment
Refinancing to a lower rate could help reduce your monthly payments and save thousands over the life of the loan.
$3,174/mo
Est. payment
Explore your selling options
Work with a Zillow partner agent
Leverage their expertise and Zillow's premium Showcase listings to get your home seen by more buyers.
Get startedList with your own agent
Get your home in front of millions of buyers by listing it on Zillow.
Learn how to do itSell it yourself
Take full control of how buyers see your home on Zillow by listing For Sale by Owner (FSBO).
List your homeWhat's special
Zillow last checked:
Listing updated:
Listed by:
Christa Armeli PropertyInfo@shorewest.com,
Shorewest Realtors, Inc.
Bought with:
Jessica L Merritt
Source: WIREX MLS,MLS#: 1883856 Originating MLS: Metro MLS
Originating MLS: Metro MLSFacts & features
Interior
Bedrooms & bathrooms
- Bedrooms: 4
- Bathrooms: 3
- Full bathrooms: 2
- 1/2 bathrooms: 1
- Main level bedrooms: 3
Primary bedroom
- Level: Upper
- Area: 224
- Dimensions: 14 x 16
Bedroom 2
- Level: Main
- Area: 121
- Dimensions: 11 x 11
Bedroom 3
- Level: Main
- Area: 121
- Dimensions: 11 x 11
Bedroom 4
- Level: Main
- Area: 110
- Dimensions: 11 x 10
Bathroom
- Features: Stubbed For Bathroom on Lower, Master Bedroom Bath, Shower Stall
Kitchen
- Level: Main
- Area: 180
- Dimensions: 12 x 15
Living room
- Level: Main
- Area: 204
- Dimensions: 12 x 17
Office
- Level: Main
- Area: 121
- Dimensions: 11 x 11
Heating
- Natural Gas, Forced Air
Cooling
- Central Air
Appliances
- Included: Dishwasher, Disposal, Dryer, Microwave, Oven, Range, Refrigerator, Washer, Water Softener, ENERGY STAR Qualified Appliances
Features
- High Speed Internet, Pantry, Walk-In Closet(s), Kitchen Island
- Flooring: Wood or Sim.Wood Floors
- Windows: Low Emissivity Windows
- Basement: Full,Concrete,Radon Mitigation System,Sump Pump
Interior area
- Total structure area: 2,154
- Total interior livable area: 2,154 sqft
Property
Parking
- Total spaces: 2.5
- Parking features: Garage Door Opener, Attached, 2 Car
- Attached garage spaces: 2.5
Features
- Levels: Two
- Stories: 2
- Patio & porch: Deck
Lot
- Size: 0.41 Acres
Details
- Parcel number: 01208162814035
- Zoning: RES
Construction
Type & style
- Home type: SingleFamily
- Architectural style: Contemporary
- Property subtype: Single Family Residence
Materials
- Aluminum/Steel, Aluminum Siding, Stone, Brick/Stone, Vinyl Siding
Condition
- 6-10 Years
- New construction: No
- Year built: 2016
Utilities & green energy
- Sewer: Public Sewer
- Water: Shared Well
- Utilities for property: Cable Available
Green energy
- Green verification: Green Built Home Cert
- Energy efficient items: Other
- Indoor air quality: Contaminant Control
- Construction elements: Recycled Materials
Community & HOA
Community
- Subdivision: Autumn Ridge
HOA
- Has HOA: Yes
- HOA fee: $105 annually
Location
- Region: Ixonia
- Municipality: Ixonia
Financial & listing details
- Price per square foot: $218/sqft
- Tax assessed value: $449,200
- Annual tax amount: $4,150
- Date on market: 7/19/2024
- Inclusions: Refrigerator, Oven, Microwave, Dishwasher, Disposal, Washer, Dryer, Spice Shelves In Pantry, Shelf In Half Bathroom, Air Hockey Table, Water Softener (Owned)
- Exclusions: Beverage Fridge In Kitchen, Living Room Tv, Basement Freezer
Price history
| Date | Event | Price |
|---|---|---|
| 8/29/2024 | Sold | $470,000+1.1%$218/sqft |
Source:  WIREX MLS #1883856 Report a problem WIREX MLS #1883856 Report a problem | ||
| 7/29/2024 | Contingent | $465,000$216/sqft |
Source: WIREX MLS #1883856 Report a problem | ||
| 7/19/2024 | Listed for sale | $465,000+47.8%$216/sqft |
Source: WIREX MLS #1883856 Report a problem | ||
| 8/8/2016 | Sold | $314,700$146/sqft |
Source: Public Record Report a problem | ||
Public tax history
| Year | Property taxes | Tax assessment |
|---|---|---|
| 2024 | $4,585 +5.3% | $443,600 +42.2% |
| 2023 | $4,354 -15.5% | $311,900 |
| 2022 | $5,153 +4.9% | $311,900 |
| 2021 | $4,913 +7.8% | $311,900 |
| 2020 | $4,557 +0.6% | $311,900 +19.3% |
| 2019 | $4,528 +15.8% | $261,500 |
| 2017 | $3,909 +436.2% | $261,500 +457.6% |
| 2016 | $729 | $46,900 |
Find assessor info on the county website
Neighborhood: 53036
Nearby homes
- $506,2004 bd3 ba2.1k sqftN7945 Forest Dr, Ixonia, WI 53036Off Market

- $491,300-- bd-- ba-- sqftN7937 Forest Dr, Ixonia, WI 53036Off Market
- $551,0004 bd4 ba2.4k sqftN7949 Forest Dr, Ixonia, WI 53036Off Market

- $515,0004 bd3 ba3k sqftN7933 Forest Dr, Ixonia, WI 53036Sold
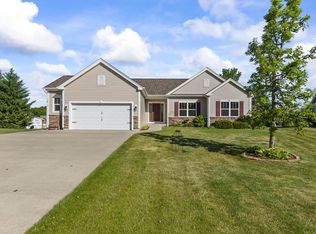
- $538,000-- bd-- ba-- sqftN7951 Forest Dr, Ixonia, WI 53036Off Market
- $519,400-- bd-- ba-- sqftN7938 Forest Dr, Ixonia, WI 53036Off Market
- $479,5004 bd3 ba2k sqftN7932 Forest Dr, Ixonia, WI 53036Off Market
- $522,200-- bd-- ba-- sqftN7929 Forest Dr, Ixonia, WI 53036Off Market
Nearby schools
GreatSchools rating
- 6/10Ixonia Elementary SchoolGrades: PK-4Distance: 1.1 mi
- 8/10Nature Hill Intermediate SchoolGrades: 5-8Distance: 6 mi
- 6/10Oconomowoc High SchoolGrades: 9-12Distance: 6.1 mi
Schools provided by the listing agent
- Elementary: Ixonia
- Middle: Nature Hill
- High: Oconomowoc
- District: Oconomowoc Area
Source: WIREX MLS. This data may not be complete. We recommend contacting the local school district to confirm school assignments for this home.
Get a cash offer in 3 minutes
Find out how much your home could sell for in as little as 3 minutes with a no-obligation cash offer.
Estimated market value
$513,100
Get a cash offer in 3 minutes
Find out how much your home could sell for in as little as 3 minutes with a no-obligation cash offer.
Estimated market value
$513,100
- Wisconsin
- Jefferson County
- Ixonia
- 53036
- N7941 Forest DRIVE
Nearby cities
Nearby zip codes
Other Ixonia Topics
