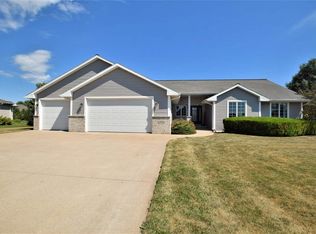
Better than new and full of charm, this former Parade home in Sherwood is the total package. The layout was designed for everyday comfort and easy entertaining, featuring an open-concept kitchen and living area filled with natural light. You’ll love the warm modern farmhouse touches throughout! The large mudroom and drop zone keep life organized, while the finished lower level offers a spacious rec room complete with a wet bar and full bath. Outside, enjoy a beautifully landscaped yard, extended patio and a huge garage with basement access + storage shed. Located minutes from Lake Winnebago, High Cliff State Park, and local trails; this is a home that truly blends convenience, craftsmanship, and modern style. 48 hours for binding acceptance.
Sold
$615,000
N7973 Mustang Dr, Sherwood, WI 54169
4beds
3,076sqft
Single Family Residence
Built in 2017
0.49 Acres Lot
$641,400 Zestimate®
$200/sqft
$3,330 Estimated rent
Home value
$641,400
Estimated sales range
Not available
$3,330/mo
Zestimate® history
Owner options
List your home for rent
$3,330/mo
Rent Zestimate®
Find your next renter with Zillow Rental Manager. Plus, with online applications, you can quickly screen prospective tenants – for free.
$3,330/mo
Rent Zestimate®
Refinance and save
$4,096/mo
Est. payment
Refinancing to a lower rate could help reduce your monthly payments and save thousands over the life of the loan.
$4,096/mo
Est. payment
Explore your selling options
Work with a Zillow partner agent
Leverage their expertise and Zillow's premium Showcase listings to get your home seen by more buyers.
Get startedList with your own agent
Get your home in front of millions of buyers by listing it on Zillow.
Learn how to do itSell it yourself
Take full control of how buyers see your home on Zillow by listing For Sale by Owner (FSBO).
List your homeWhat's special
Warm modern farmhouse touchesFinished lower levelSpacious rec roomWet barLarge mudroomOpen-concept kitchenFilled with natural light
Zillow last checked:
Listing updated:
Listed by:
Amanda Bogenschutz Office:920-734-0247,
RE/MAX 24/7 Real Estate, LLC
Bought with:
Amanda Bogenschutz
RE/MAX 24/7 Real Estate, LLC
Source: RANW as distributed by MLS GRID,MLS#: 50316841
Facts & features
Interior
Bedrooms & bathrooms
- Bedrooms: 4
- Bathrooms: 4
- Full bathrooms: 3
- 1/2 bathrooms: 1
Bedroom 1
- Level: Upper
- Dimensions: 14x13
Bedroom 2
- Level: Upper
- Dimensions: 12x11
Bedroom 3
- Level: Upper
- Dimensions: 12x11
Bedroom 4
- Level: Upper
- Dimensions: 12x11
Dining room
- Level: Main
- Dimensions: 13x12
Kitchen
- Level: Main
- Dimensions: 16x13
Living room
- Level: Main
- Dimensions: 18x16
Other
- Description: Mud Room
- Level: Main
- Dimensions: 8x6
Other
- Description: Den/Office
- Level: Main
- Dimensions: 12x10
Other
- Description: Rec Room
- Level: Lower
- Dimensions: 30x16
Other
- Description: Laundry
- Level: Upper
- Dimensions: 8x7
Heating
- Forced Air
Cooling
- Forced Air, Central Air
Appliances
- Included: Dishwasher, Disposal, Microwave, Range, Refrigerator
Features
- Flooring: Wood/Simulated Wood Fl
- Basement: Full,Finished
- Number of fireplaces: 1
- Fireplace features: One, Gas
Interior area
- Total interior livable area: 3,076 sqft
- Finished area above ground: 2,326
- Finished area below ground: 750
Property
Parking
- Total spaces: 3
- Parking features: Attached, Basement, Garage Door Opener
- Attached garage spaces: 3
Accessibility
- Accessibility features: Level Drive
Features
- Patio & porch: Patio
Lot
- Size: 0.49 Acres
- Features: Corner Lot
Details
- Parcel number: 23777
- Zoning: Residential
- Special conditions: Arms Length
Construction
Type & style
- Home type: SingleFamily
- Architectural style: Contemporary,Prairie
- Property subtype: Single Family Residence
Materials
- Stone, Vinyl Siding
- Foundation: Poured Concrete
Condition
- New construction: No
- Year built: 2017
Utilities & green energy
- Sewer: Public Sewer
- Water: Public
Community & HOA
Location
- Region: Sherwood
Financial & listing details
- Price per square foot: $200/sqft
- Tax assessed value: $41,300
- Annual tax amount: $7,678
- Date on market: 10/16/2025
- Inclusions: refrigerator, stove, microwave, dishwasher
- Exclusions: Seller's personal property, staging items, breeo firepit insert, camera doorbell
Price history
| Date | Event | Price |
|---|---|---|
| 11/18/2025 | Sold | $615,000-2.4%$200/sqft |
Source: RANW as distributed by MLS GRID #50316841 Report a problem | ||
| 11/4/2025 | Pending sale | $630,000$205/sqft |
Source: RANW as distributed by MLS GRID #50316841 Report a problem | ||
| 10/16/2025 | Listed for sale | $630,000+52.2%$205/sqft |
Source: RANW as distributed by MLS GRID #50316841 Report a problem | ||
| 6/3/2019 | Sold | $413,900+1158.1%$135/sqft |
Source: RANW as distributed by MLS GRID #50198734 Report a problem | ||
| 1/4/2005 | Sold | $32,900$11/sqft |
Source: Public Record Report a problem | ||
Public tax history
| Year | Property taxes | Tax assessment |
|---|---|---|
| 2024 | $7,901 +13.7% | $425,100 +1.7% |
| 2023 | $6,950 +4.3% | $417,800 |
| 2022 | $6,664 -0.2% | $417,800 |
| 2021 | $6,676 -7.5% | $417,800 |
| 2020 | $7,219 +15.4% | $417,800 +32.8% |
| 2019 | $6,254 -0.4% | $314,700 |
| 2018 | $6,276 +552.2% | $314,700 +644% |
| 2017 | $962 | $42,300 |
Find assessor info on the county website
Neighborhood: 54169
Nearby homes
- $44,448-- sqftW4832 Cliff View Dr, SHERWOOD, WI 54169Off Market

- $246,5153 bd2 ba2.3k sqftN7979 Mustang Dr, SHERWOOD, WI 54169Off Market

- $475,600-- bd-- ba-- sqftN7979 Mustang Dr, Sherwood, WI 54169Off Market
- $251,0345 bd3 ba3k sqftN7972 Carriage Ct, Sherwood, WI 54169Off Market
- $475,100-- bd-- ba-- sqftN7972 Carriage Ct, Sherwood, WI 54169Off Market
- $198,073-- bd-- ba-- sqftW4794 Cliff View Dr, SHERWOOD, WI 54169Off Market
- $413,900-- bd-- ba-- sqftW4794 Cliff View Dr, Sherwood, WI 54169Off Market
- $177,058-- bd-- ba-- sqftN7974 Mustang Dr, SHERWOOD, WI 54169Off Market
Nearby schools
GreatSchools rating
- 7/10Quinney Elementary SchoolGrades: 2-4Distance: 5.5 mi
- 9/10River View Middle SchoolGrades: 5-8Distance: 6.9 mi
- 5/10Kaukauna High SchoolGrades: 9-12Distance: 5.5 mi


Get pre-qualified for a loan
At Zillow Home Loans, we can pre-qualify you in as little as 5 minutes with no impact to your credit score.An equal housing lender. NMLS #10287.
Sell for more on Zillow
Get a Zillow Showcase℠ listing at no additional cost and you could sell for .
$641,400
2% more
+$12,828
With Zillow Showcase(estimated)
$654,228
- Wisconsin
- Calumet County
- Sherwood
- 54169
- N7973 Mustang Dr
Nearby cities
Nearby zip codes
Other Sherwood Topics
