Skip main navigation
Off market
  • $471,000

    N7979 County Road G, Iola, WI 54945

    3beds
    1,561sqft
    SingleFamily
    Built in 2017
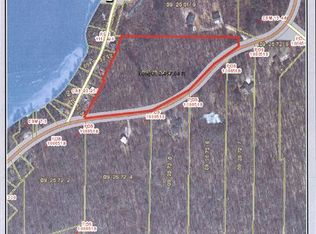
    5.5 Acres Lot
    $471,000 Zestimate®
    $302/sqft
    $1,811 Estimated rent

    Home value

    $471,000

    $443,000 - $499,000

    $1,811/mo

    Zestimate® history
    Loading
    Loading...

    Owner options

    List your home for rent

    $1,811/mo

    Rent Zestimate®

    Find your next renter with Zillow Rental Manager. Plus, with online applications, you can quickly screen prospective tenants – for free.

    Learn more

    $1,811/mo

    Rent Zestimate®

    Refinance and save

    $3,137/mo

    Est. payment

    Refinancing to a lower rate could help reduce your monthly payments and save thousands over the life of the loan.

    See today's rates

    $3,137/mo

    Est. payment

    Explore your selling options

    Work with a Zillow partner agent

    Leverage their expertise and Zillow's premium Showcase listings to get your home seen by more buyers.

    Get started

    List with your own agent

    Get your home in front of millions of buyers by listing it on Zillow.

    Learn how to do it

    Sell it yourself

    Take full control of how buyers see your home on Zillow by listing For Sale by Owner (FSBO).

    List your home

    What's special

    Built by Timber River Custom Homes, this is a home you need to come and see! Finished in 2018, this beautiful home situated on over 5 acres of wooded serenity with abundant wildlife is a rare find. There is a small pond on the property that is fed from Hatch Lake. 3 stall attached garage with the 3rd stall extra deep for more storage area. The desirable California split floor plan and open concept living area accented by a warm, welcoming color scheme is sure to please!The cove front entrance opens into a large foyer with stunning tile flooring. Dark trim with matching 3 panel, solid core poplar doors enhance the richness through out the home. The open concept living area includes a stone accent gas fireplace and vaulted ceiling. Arcadia hardwood flooring throughout the living room, kitchen and dining room. The kitchen boasts HD laminate counter tops, walk-in pantry, hickory cabinets (soft close through out the house), large island with bar stool seating, and a full LP black SS appliance package including gas stove with built in microwave. The dining room has sliding glass door that opens to a 12x12 deck, great for quiet dinners or entertaining. Deck has steps that go into the professionally landscaped backyard. Master suite is big enough to handle over sized furniture, large windows let in abundant light. The master bath includes a tile walk in shower with stone flooring, privacy area for the commode, double vanity and a walk in closet with organizer. Main floor laundry room with hickory cabinets, bedrooms 2 & 3 and another full bath complete the main level. Walk out lower level includes 4 egress windows, sliding glass doors, is plumbed for a 3rd bath, studded/insulated walls with spray foam sills is ready for the new owner to complete to their tastes! Rheem Furnace, water softener is rented and has a water filter. 200 amp service supplies the house. Sellers can provide a passing radon report on file (radon system is plumbed in). Schedule your private showing today!

    This property is off market, which means it's not currently listed for sale or rent on Zillow. This may be different from what's available on other websites or public sources.

    Facts & features

    Interior

    Bedrooms & bathrooms
    • Bedrooms: 3
    • Bathrooms: 2
    • Full bathrooms: 2
    Heating
    • Forced air
    Cooling
    • Central
    Appliances
    • Included: Dishwasher, Dryer, Microwave, Range / Oven, Refrigerator, Washer
    Features
    • Flooring: Tile, Carpet, Hardwood
    • Basement: Full, Walk Out, Unfinished, Sump Pump, Plumbed for Bath, Poured, Walk Out/Outer Door, Daylight Window, Basement Storage, Full Size Windows
    • Has fireplace: Yes
    Interior area
    • Total interior livable area: 1,561 sqft

    Property

    Parking
    • Parking features: Garage - Attached
    Features
    • Exterior features: Stone, Vinyl
    Lot
    • Size: 5.50 Acres
    Details
    • Zoning: Agriculture-Residential

    Construction

    Type & style
    • Home type: SingleFamily
    Condition
    • Year built: 2017

    Community & neighborhood

    Location
    • Region: Iola
    • Municipality: Town Of, Iola

    Other

    Other facts
    • Basement: Full, Walk Out, Unfinished, Sump Pump, Plumbed for Bath, Poured, Walk Out/Outer Door, Daylight Window, Basement Storage, Full Size Windows
    • Sewer/Water: Pv Sewer/Pv Water
    • Status Category: ACTIVE
    • APPLIANCES: Refrigerator, Range, Dishwasher, Microwave, Washer, Dryer, Water Softener-Rented, Oven/Range-Gas, Exhaust Fan
    • COOLING: Central
    • FIREPLACE: Gas/Gas Log, Yes
    • FLOORING TYPE: Carpet, Tile, Wood
    • GARAGE TYPE: Attached, Keyless Entry
    • HEAT TYPE: Forced Air
    • INTERIOR: Ceiling Fan(s), Smoke Detector, G. Door Opener, Cable Hookup, Master Bath, Window Treatments, High Speed Internet, Carbon Monoxide Detector, Walk-in Closet(s), Pantry, All Window Coverings, Foyer Entry, Vaulted/Cathedral Ceiling
    • ROOF: Shingle
    • FUEL TYPE: LP Gas
    • WATER HEATER: LP
    • Municipality: Town Of, Iola
    • BARRIER-FREE: First Floor Bedroom, Level Drive, First Floor Full Bath, Open Floor Plan, Stall Shower
    • Full Bath 1 Level: M
    • Style: Ranch
    • DRIVEWAY: Gravel, Concrete
    • UTILITY/LAUNDRY: Lower Level Utility
    • SEWER/SEPTIC: Conventional
    • UTILITY/LAUNDRY: Main Level Laundry
    • Full Bath 2 Level: M
    • EXTERIOR: Vinyl, Stone
    • STEVENS PT AREA SCH DIST: Iola/Scandinavi
    • Status: Active - With Offer
    • ZONING: Agriculture-Residential
    • LA1Agent Phone1 CountryId: United States (+1)
    • LA2Agent Phone1 CountryId: United States (+1)
    • TOTAL SQ FT SOURCE: Assessor, Agent Measured
    • Electronic Consent: Yes
    • LO1OfficePhone1CountryId: United States (+1)
    • LO2OfficePhone1CountryId: United States (+1)
    • Zillow? Y/N: Yes
    • Listing Visibility Type: MLS Listing
    • Originating MLS: WIREX_CWBR
    • Tax #: 09-25-52-2

    Price history

    DateEventPrice
    2/24/2020Sold$300,000+0%$192/sqft
    Source: CWMLS #21812995 Report a problem
    10/28/2019Price change$299,900-6%$192/sqft
    Source: KELLER WILLIAMS FOX CITIES #21812995 Report a problem
    9/5/2019Listed for sale$319,000+27%$204/sqft
    Source: Owner Report a problem
    8/4/2017Sold$251,197$161/sqft
    Source: Agent Provided Report a problem

    Public tax history

    Tax history is unavailable.

    Neighborhood: 54945

    Nearby schools

    GreatSchools rating
    Get pre-qualified for a loan
    At Zillow Home Loans, we can pre-qualify you in as little as 5 minutes with no impact to your credit score.

    An equal housing lender. NMLS #10287.